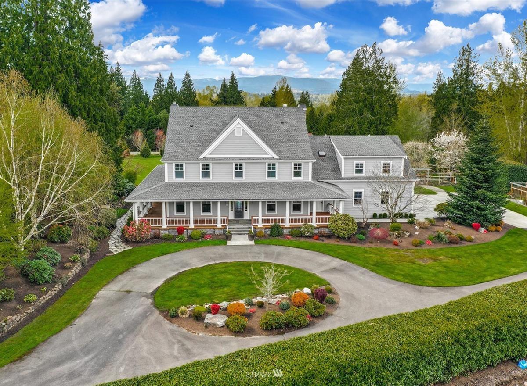
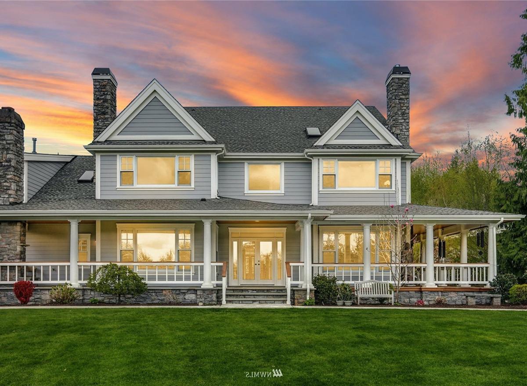
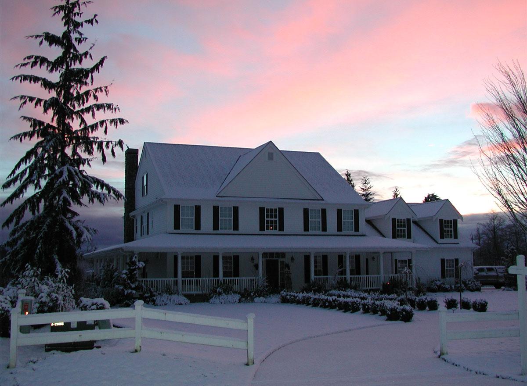
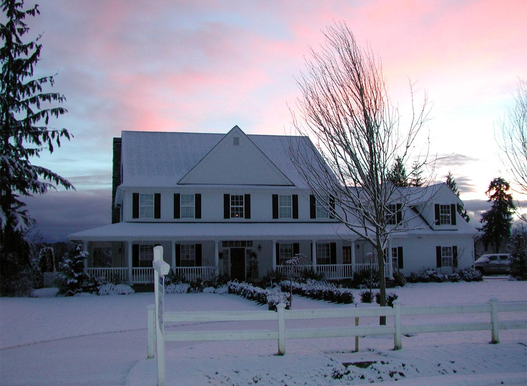
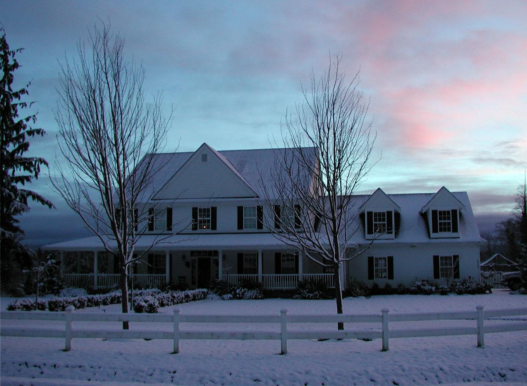
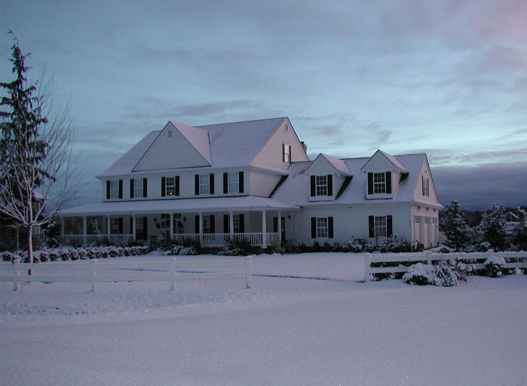
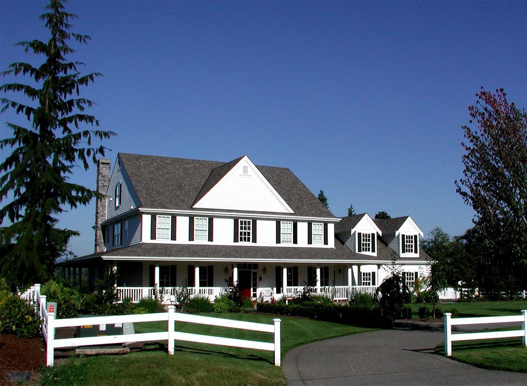
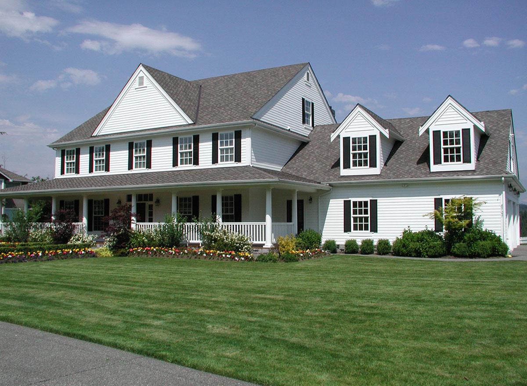
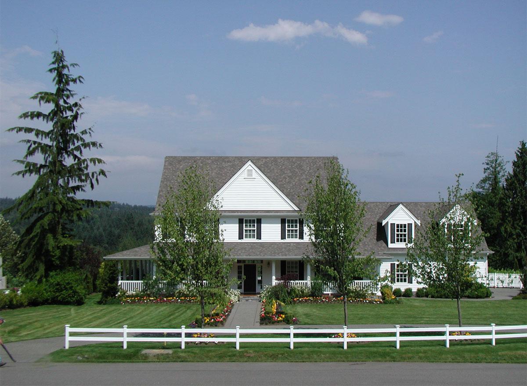
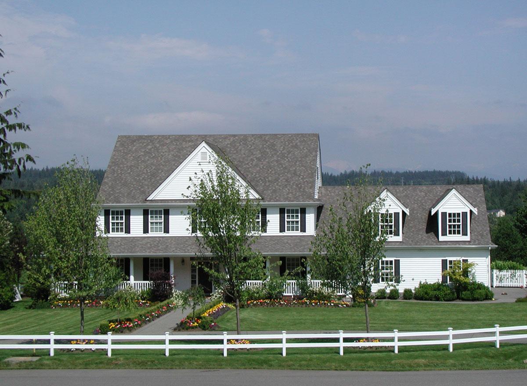
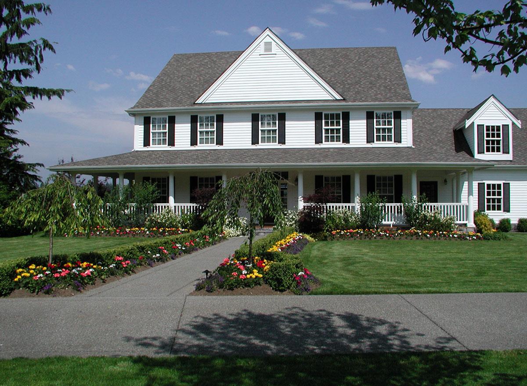
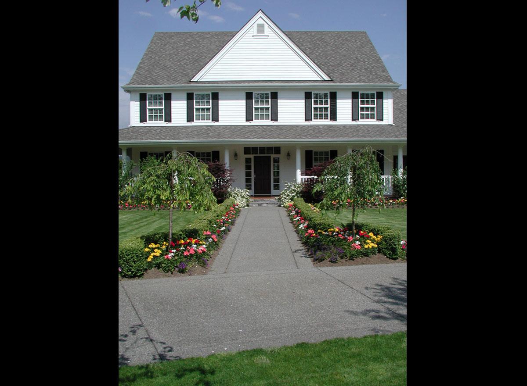
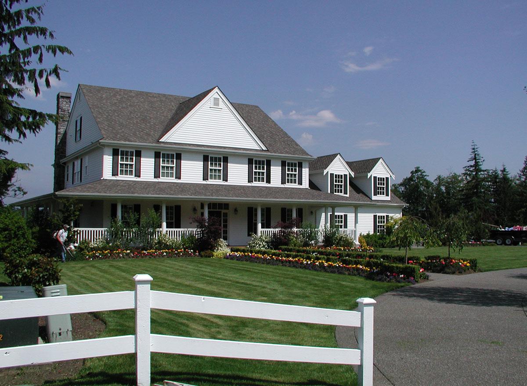
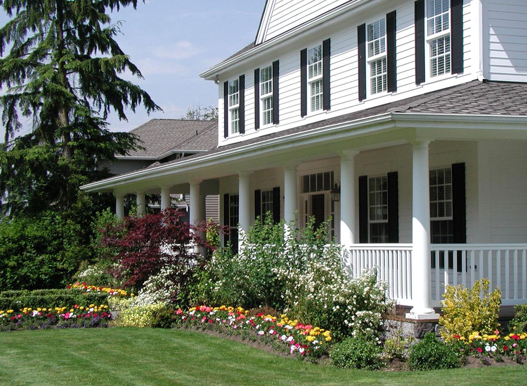
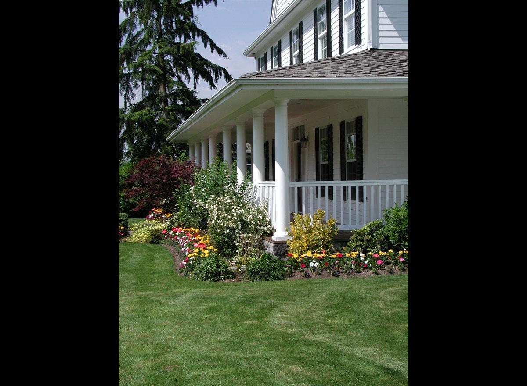
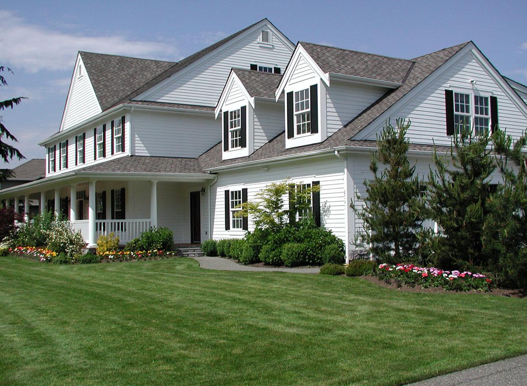
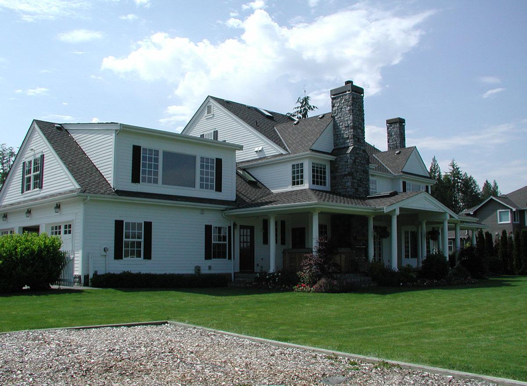
Front Photo
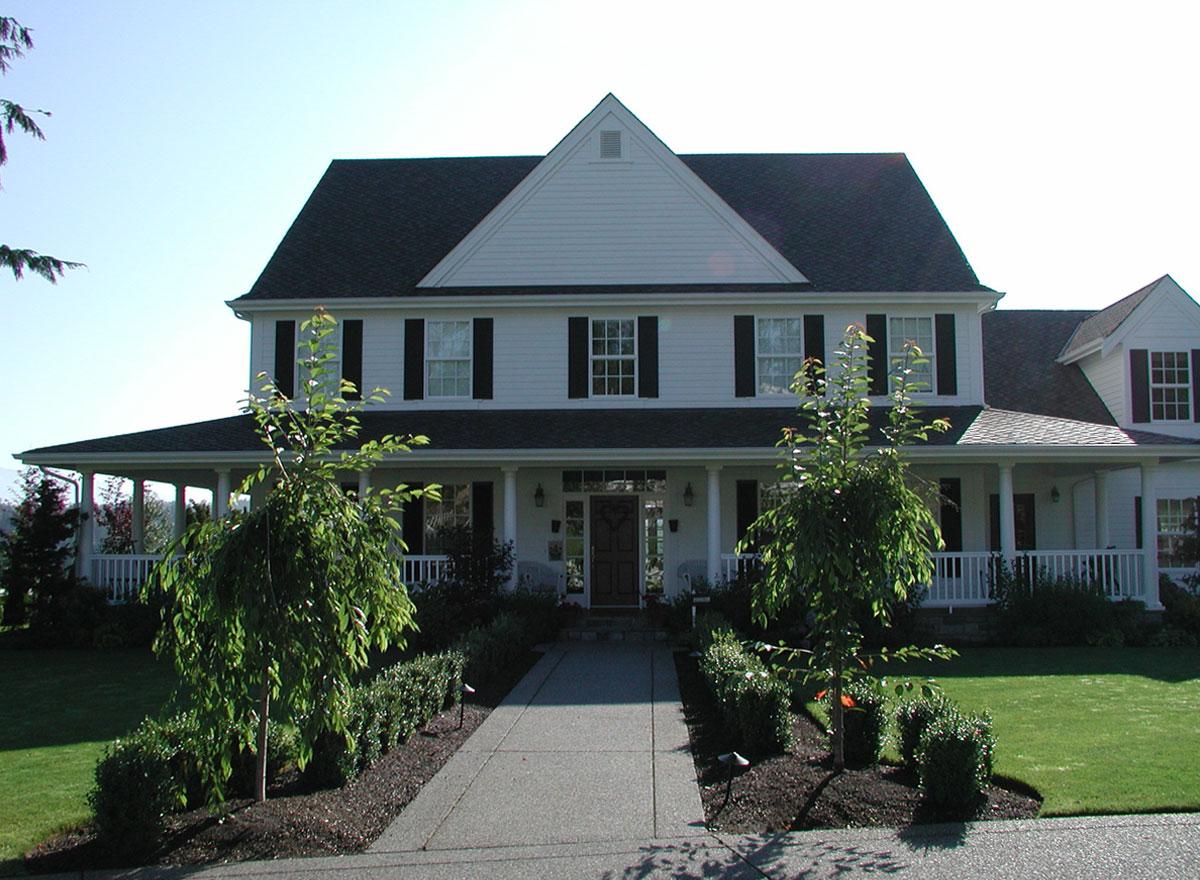
Front Photo
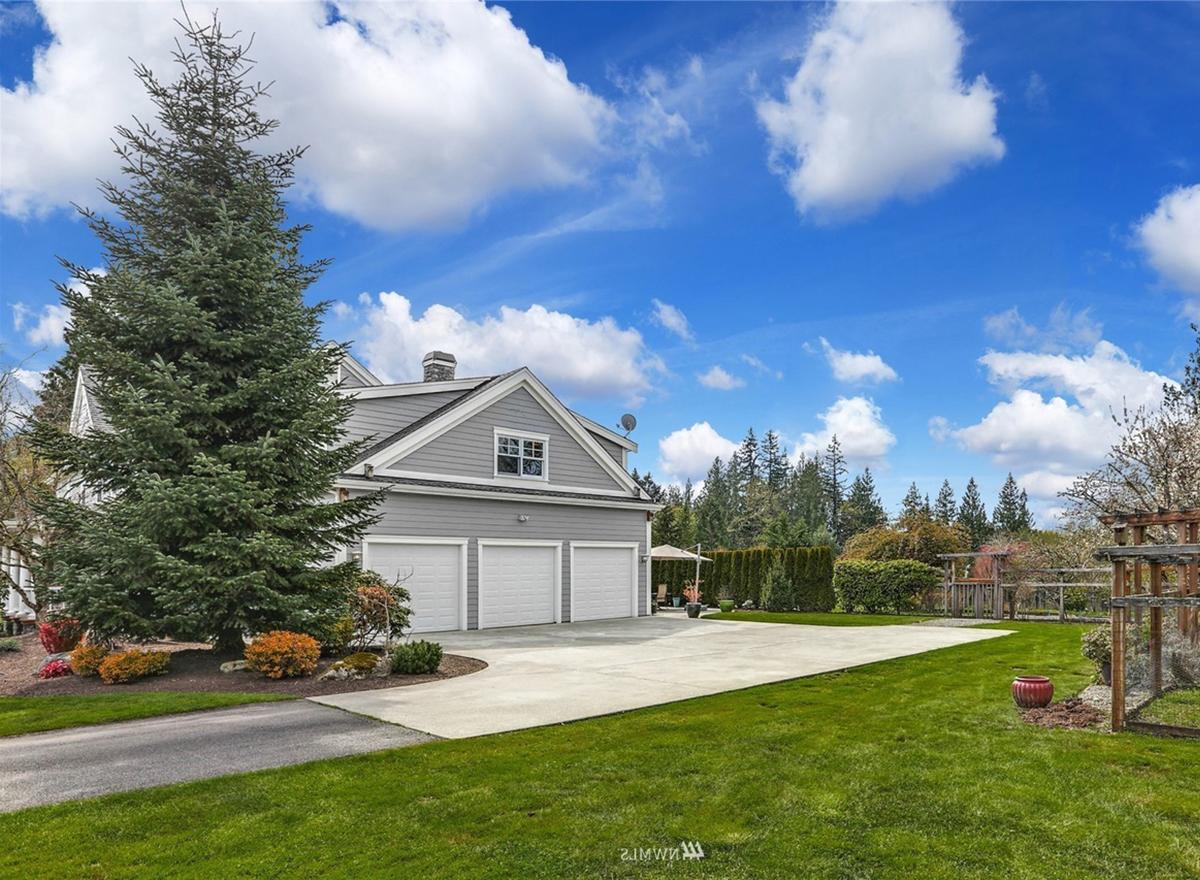
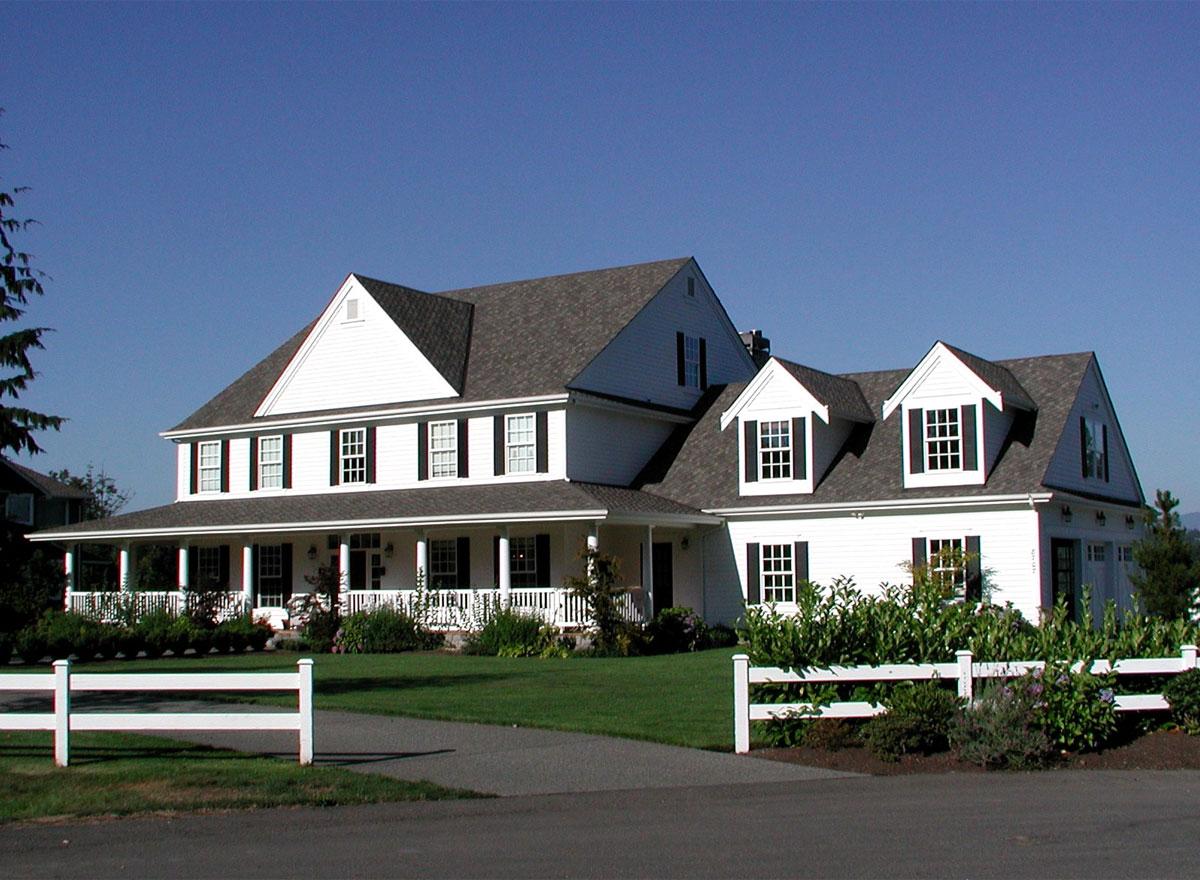
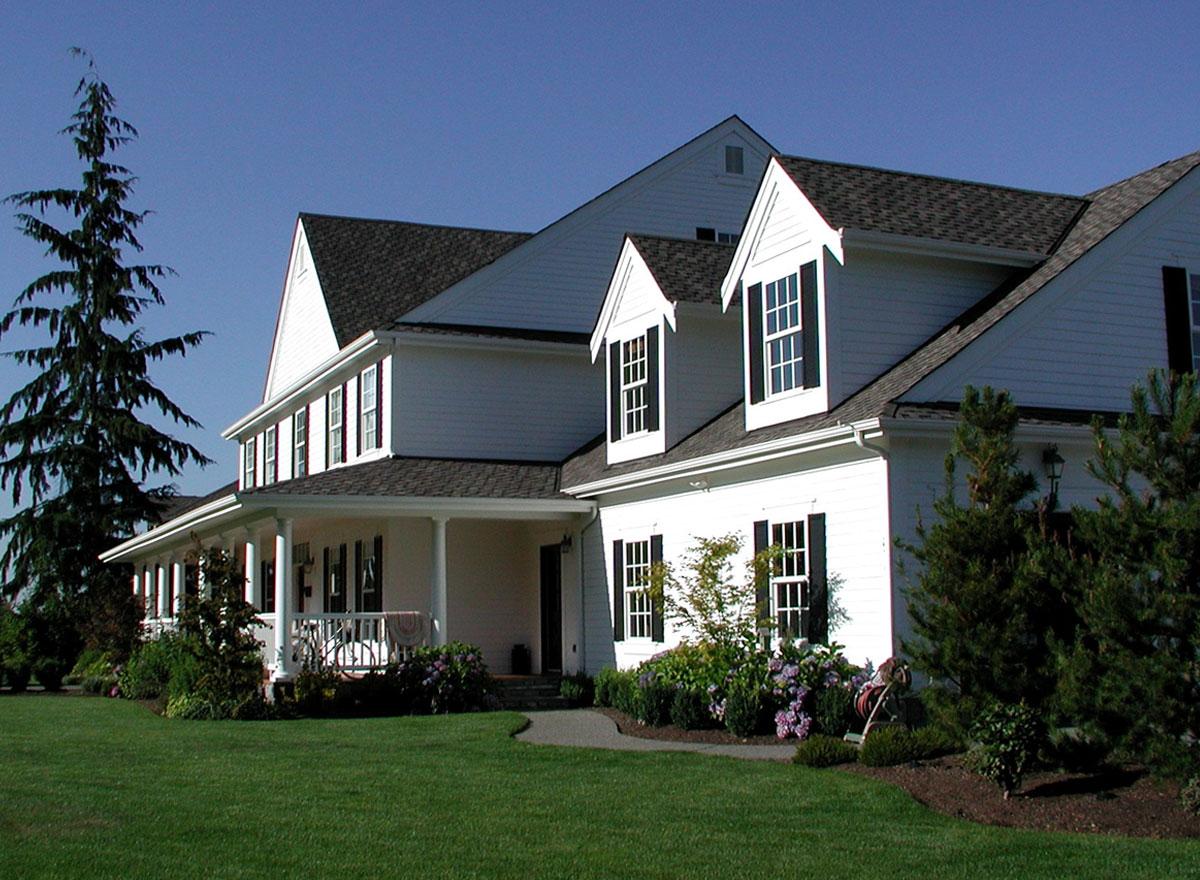
Right Photo
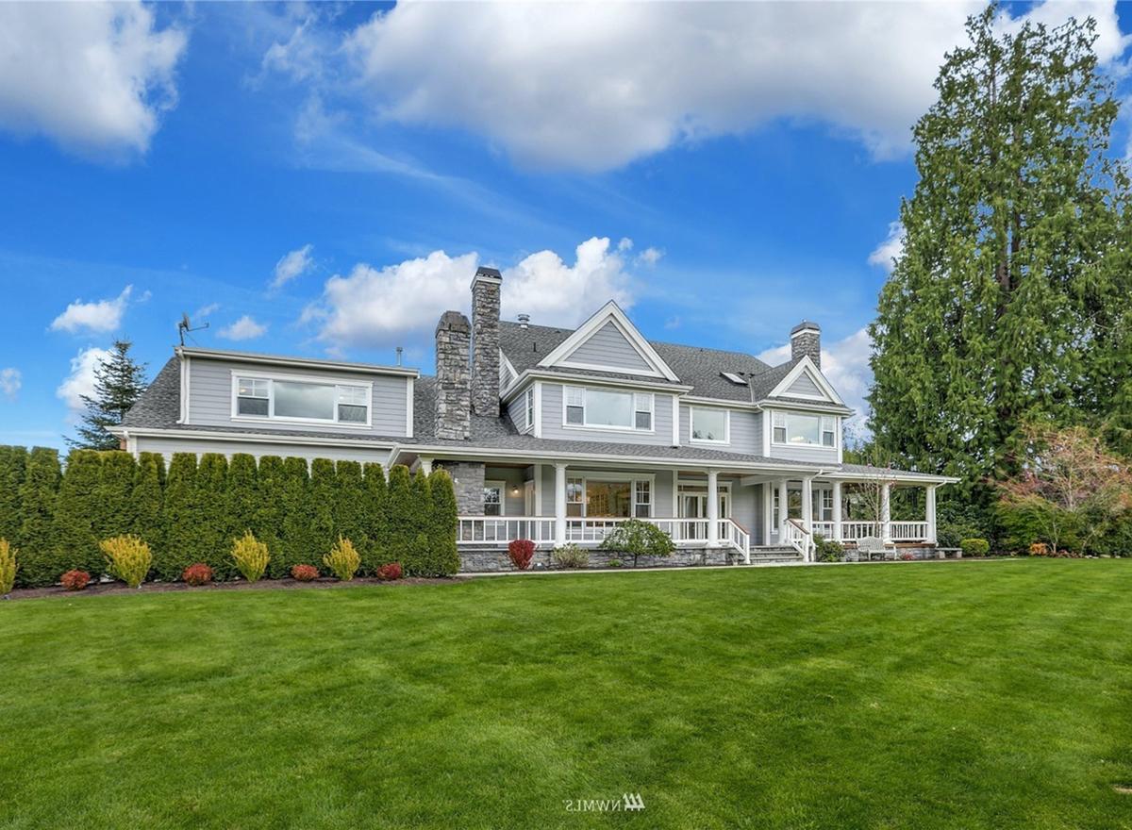
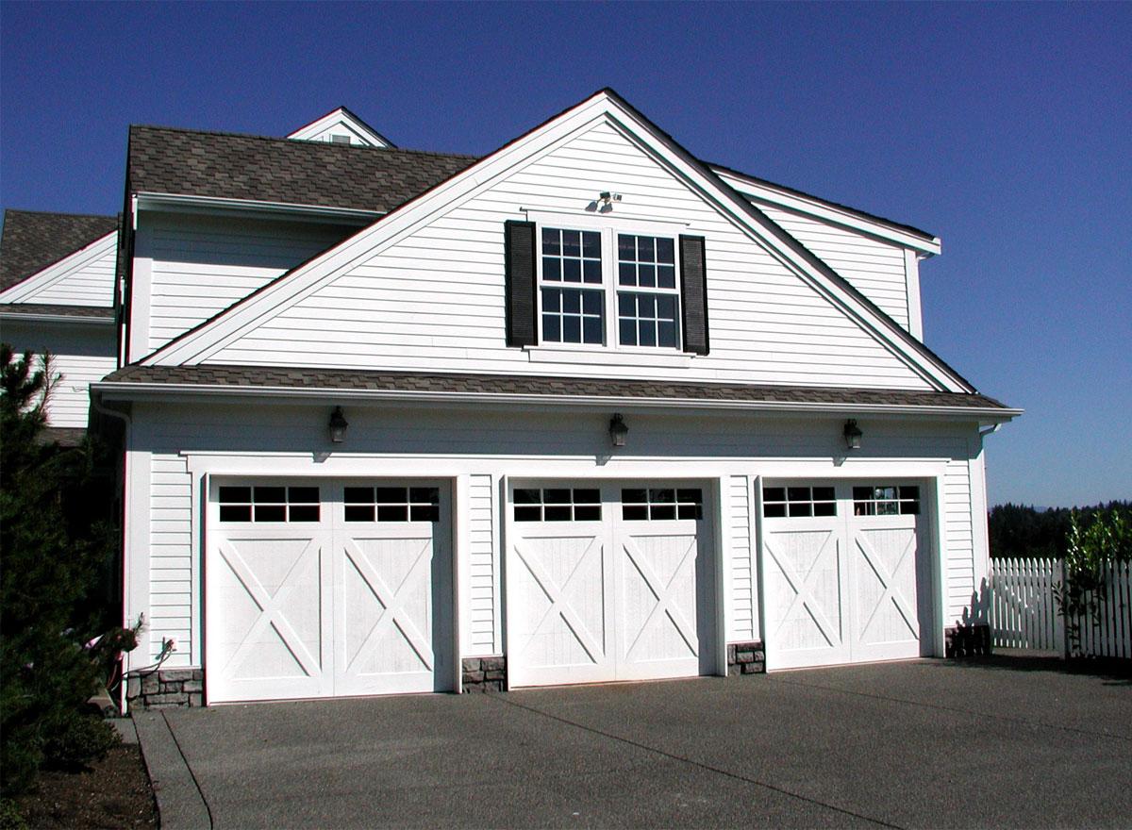
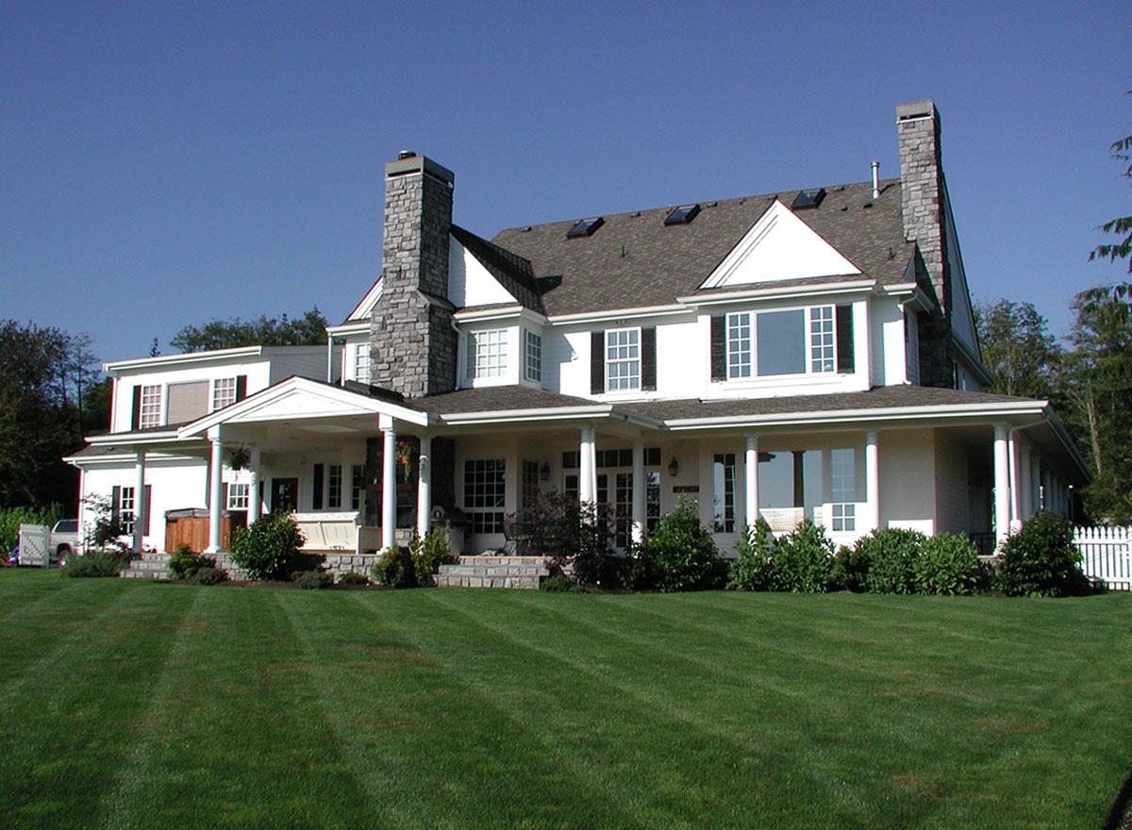
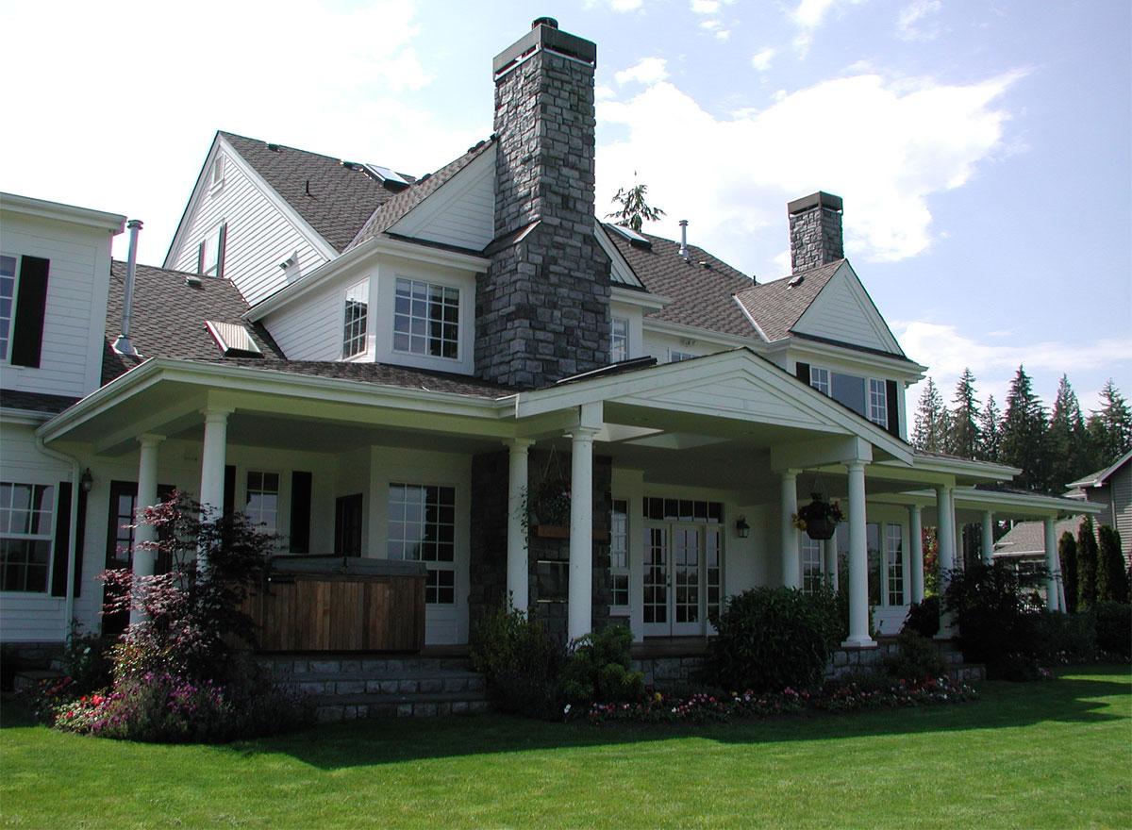
Rear Photo
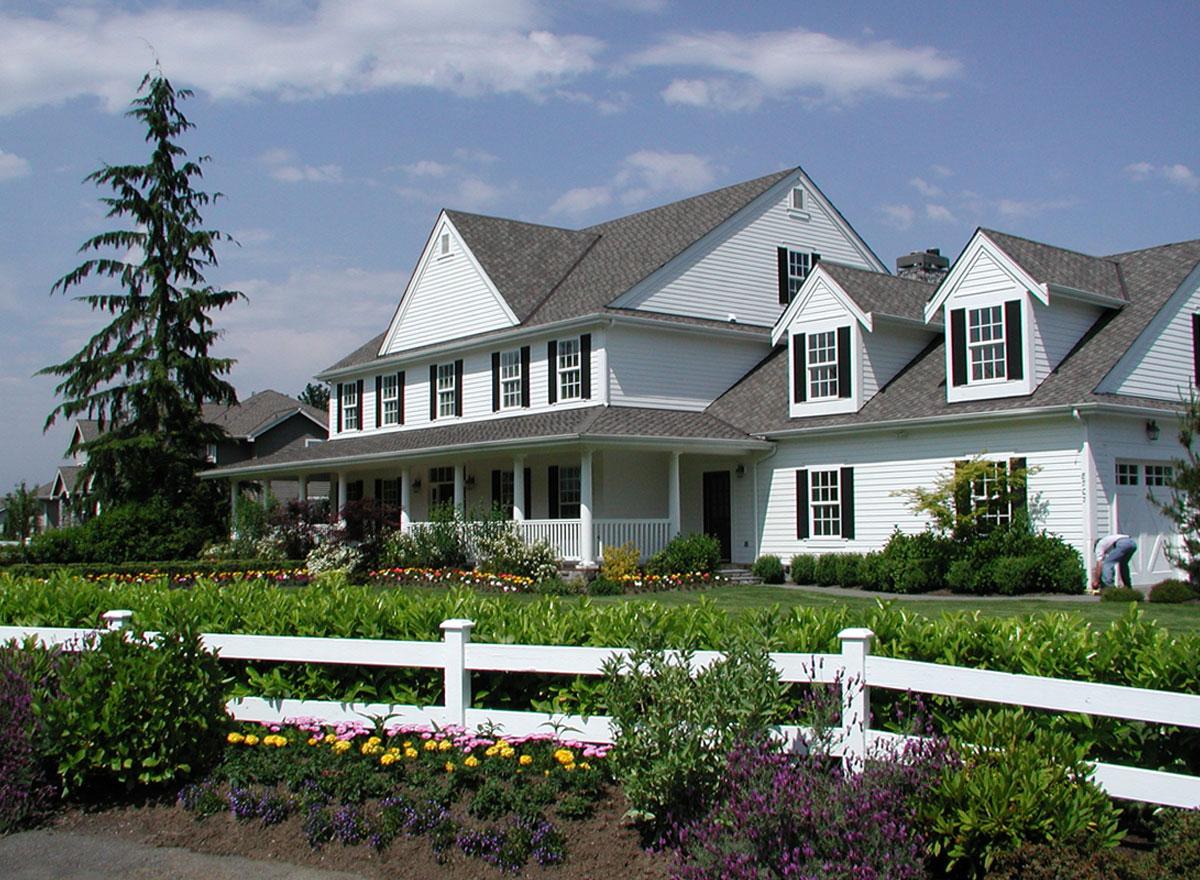
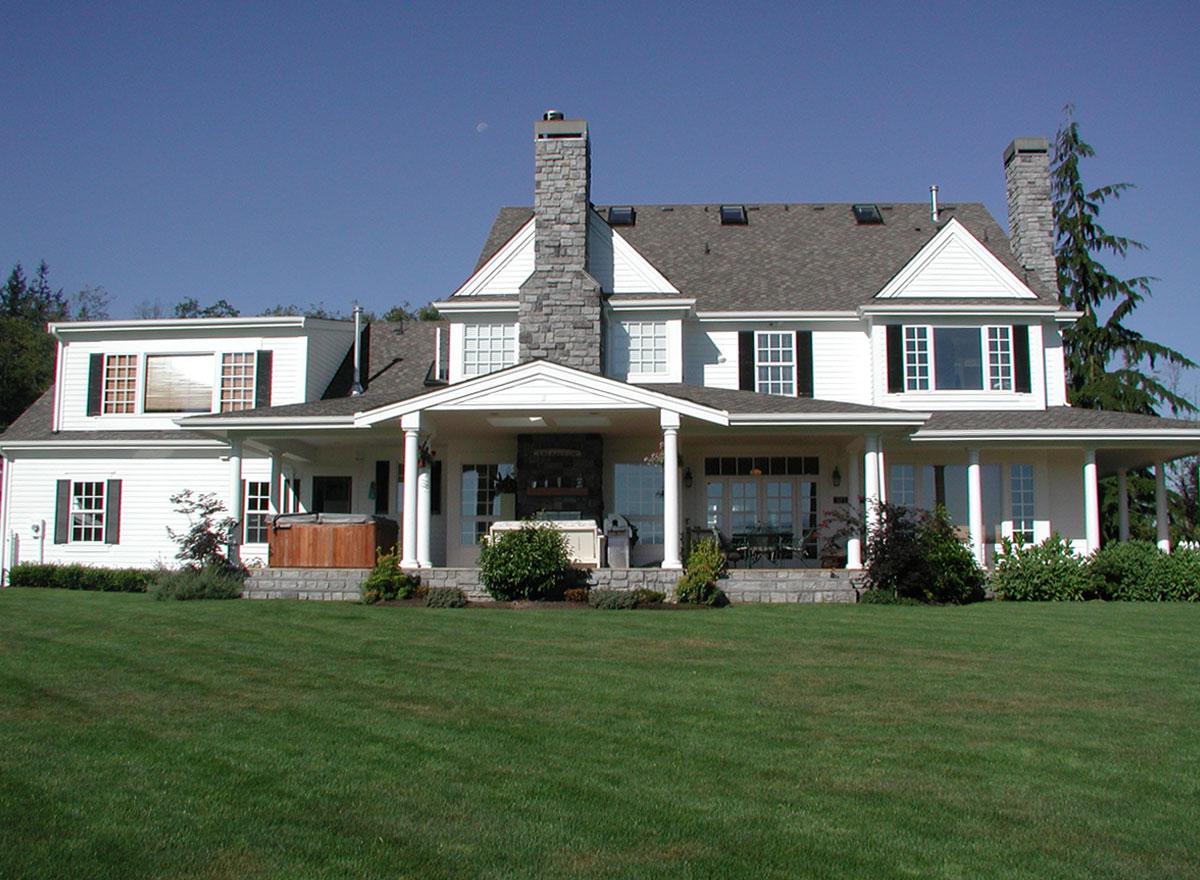
Rear Photo
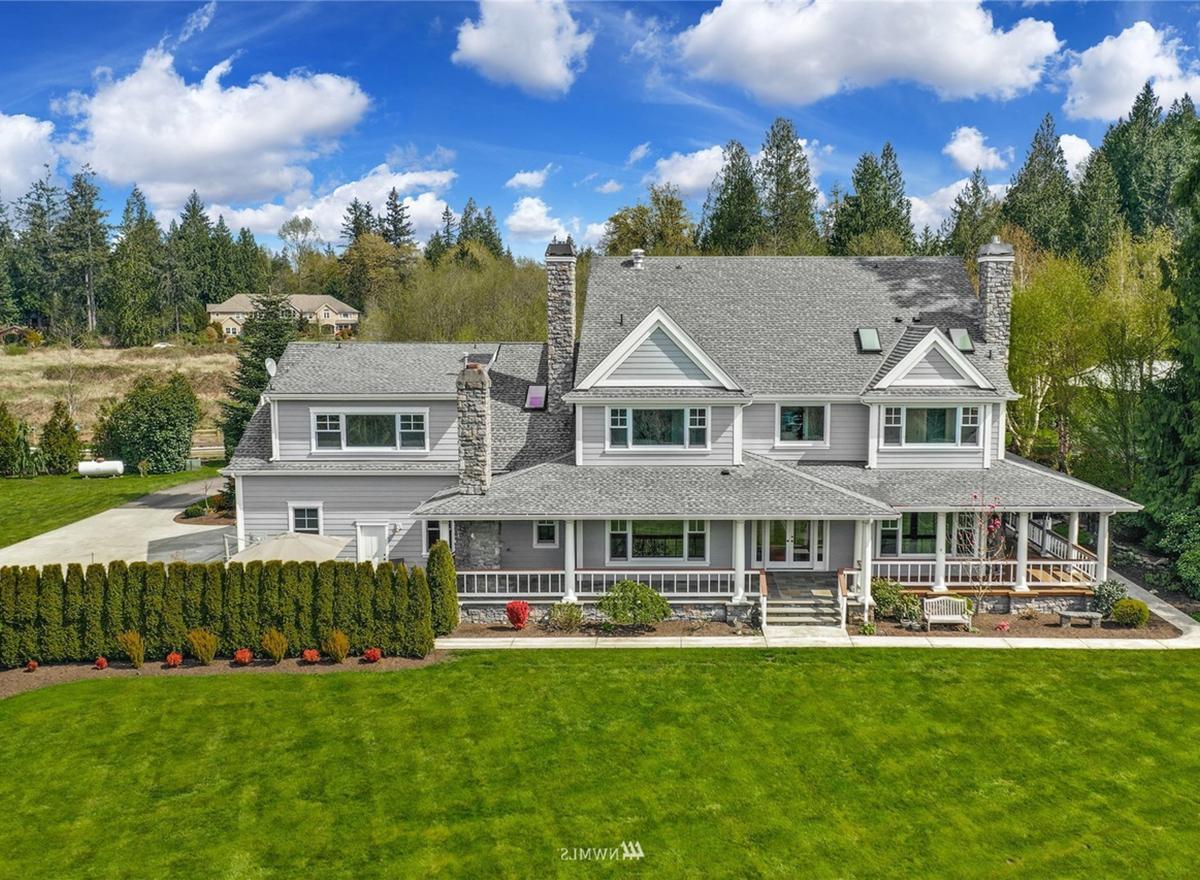
Rear Photo
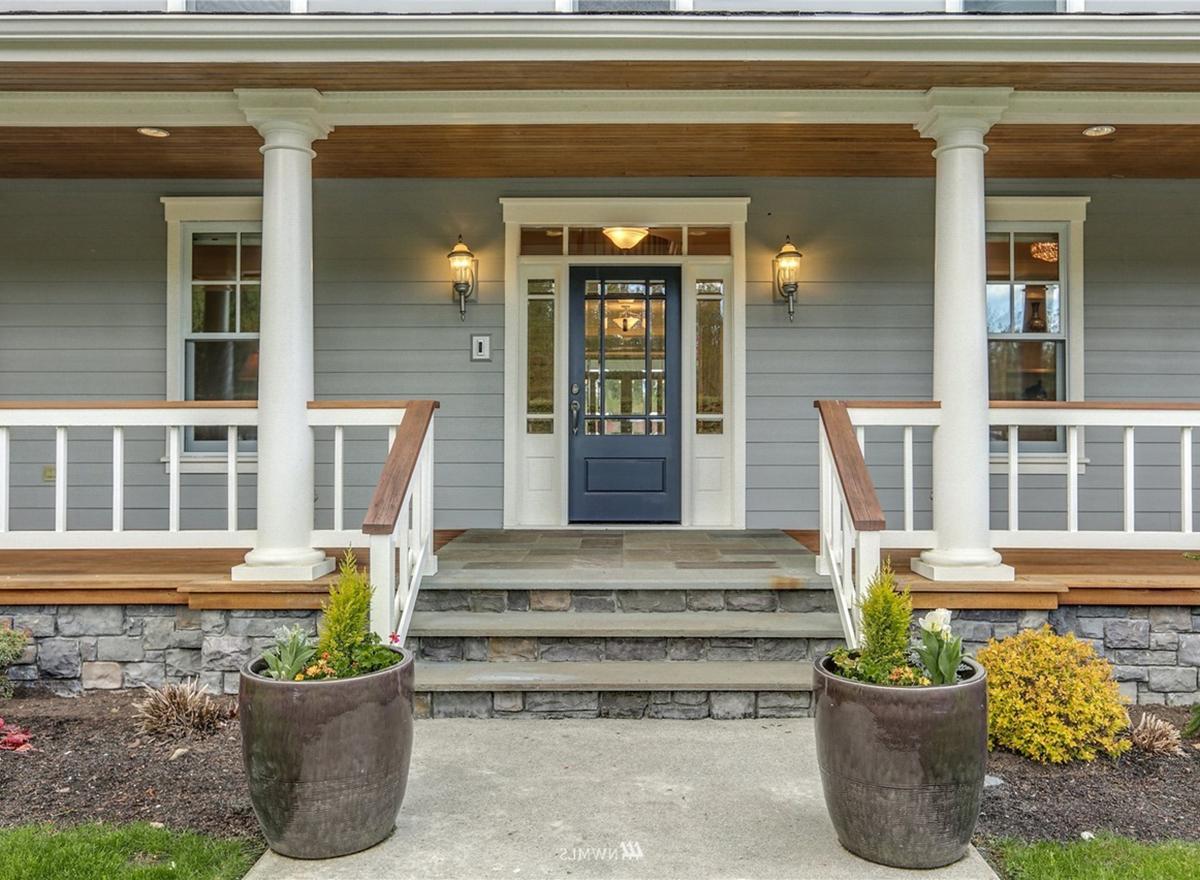
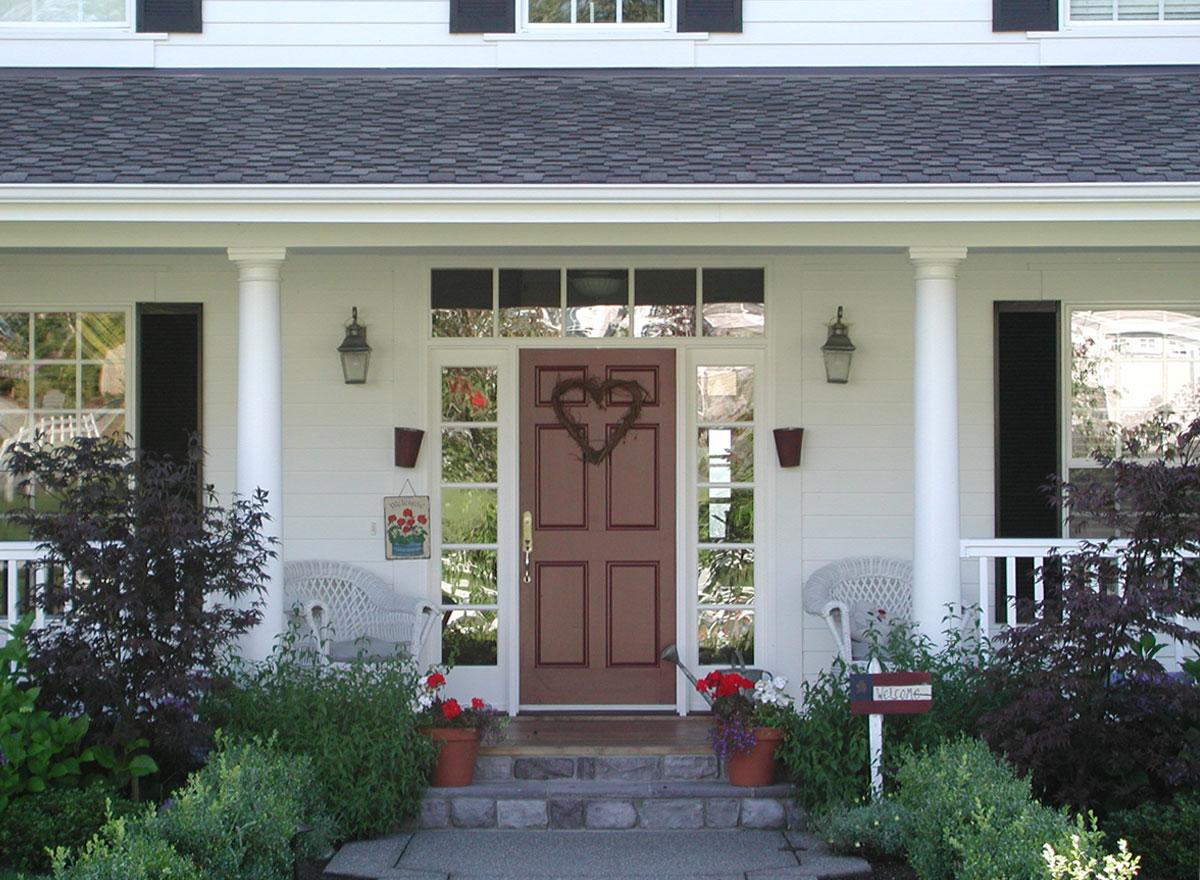
Front Entry
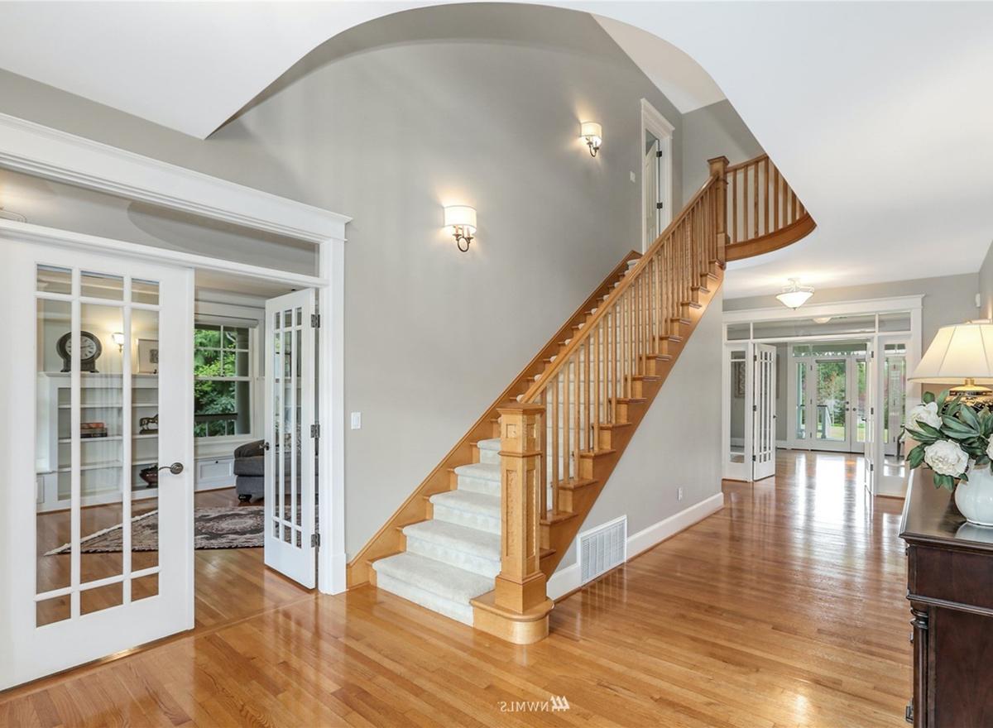
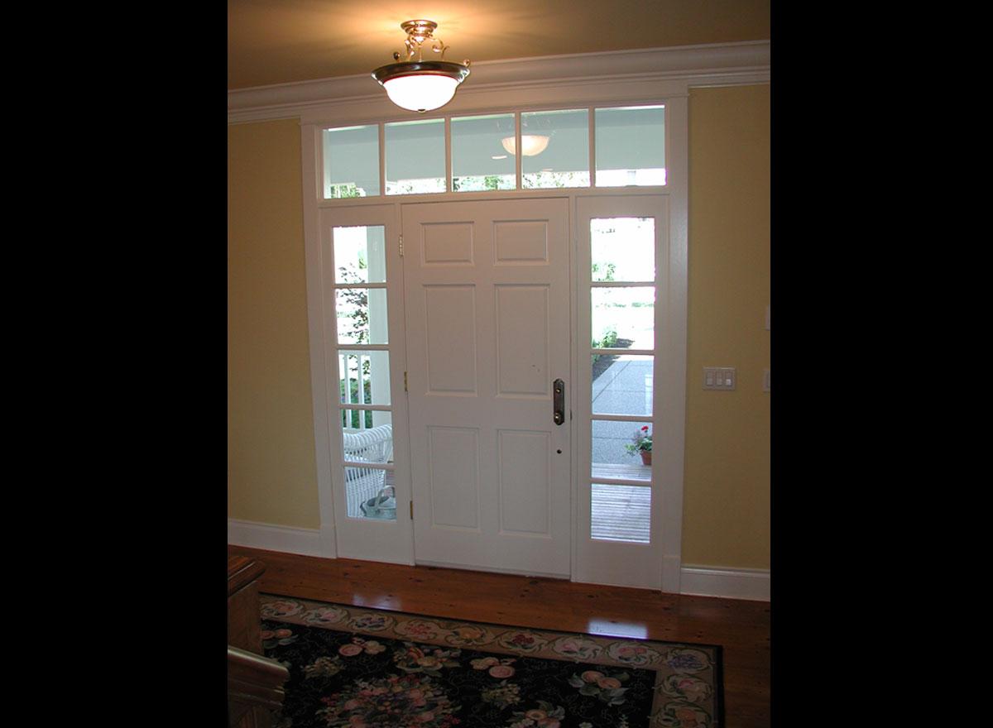
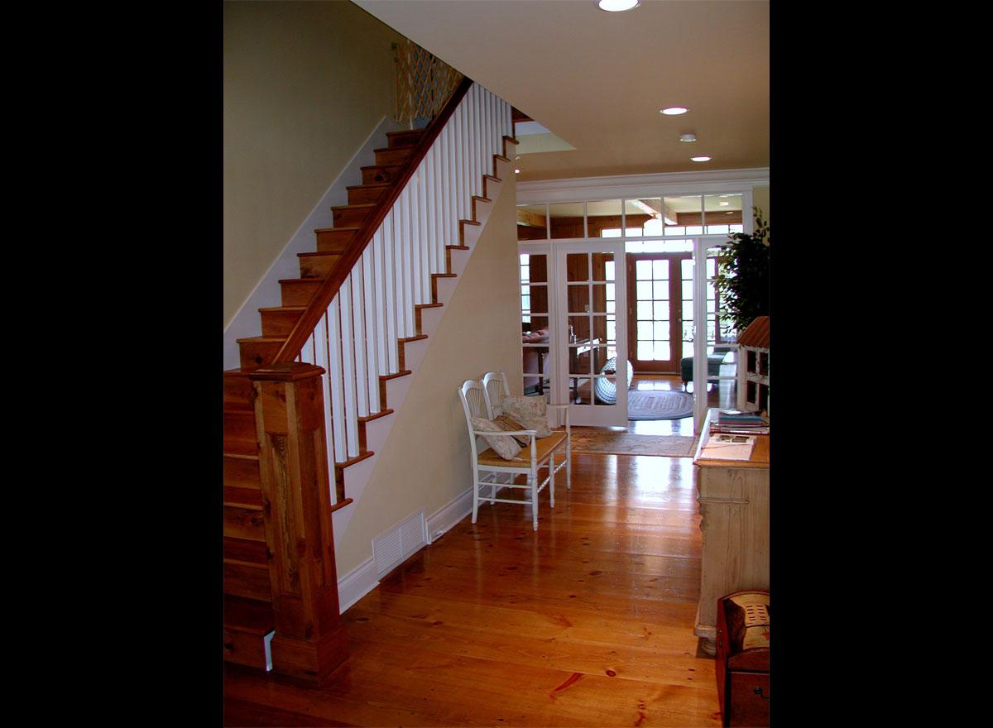
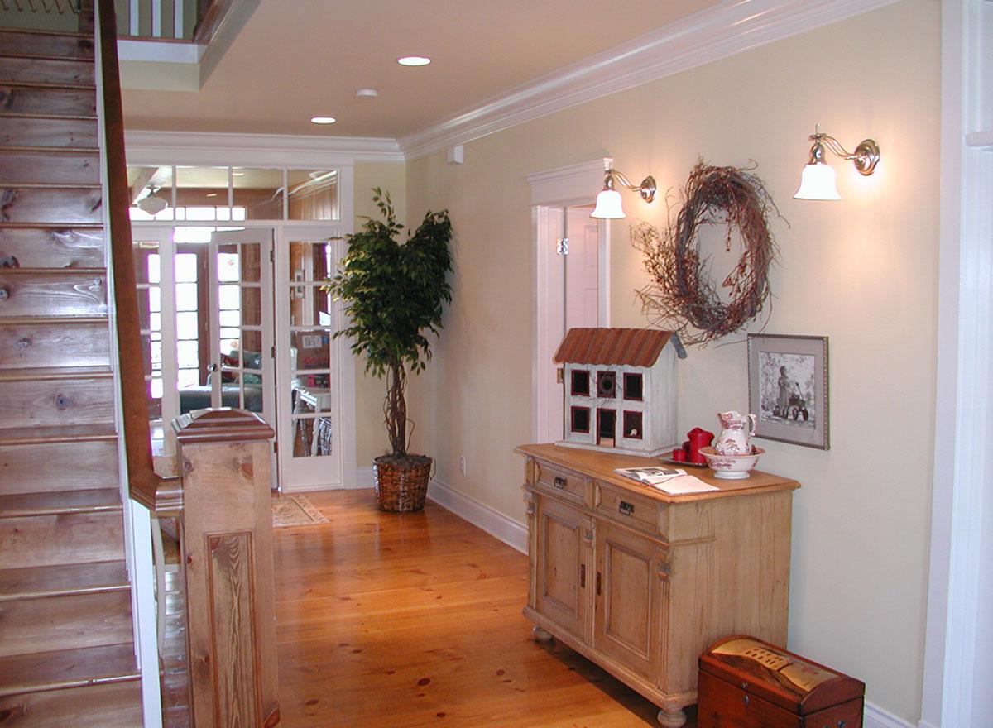
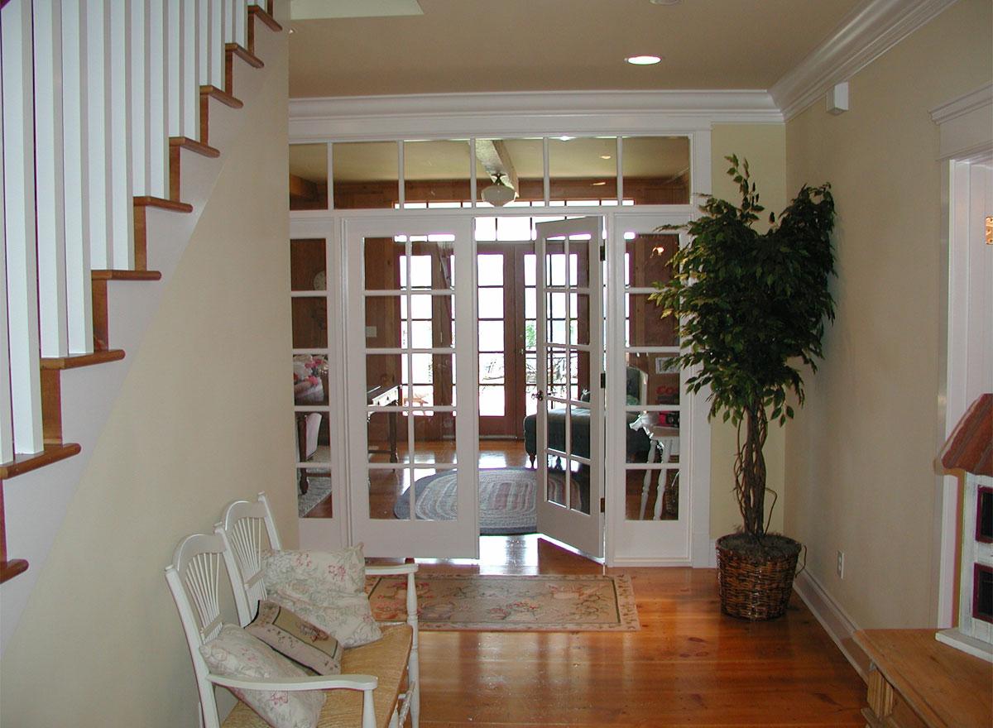
Foyer
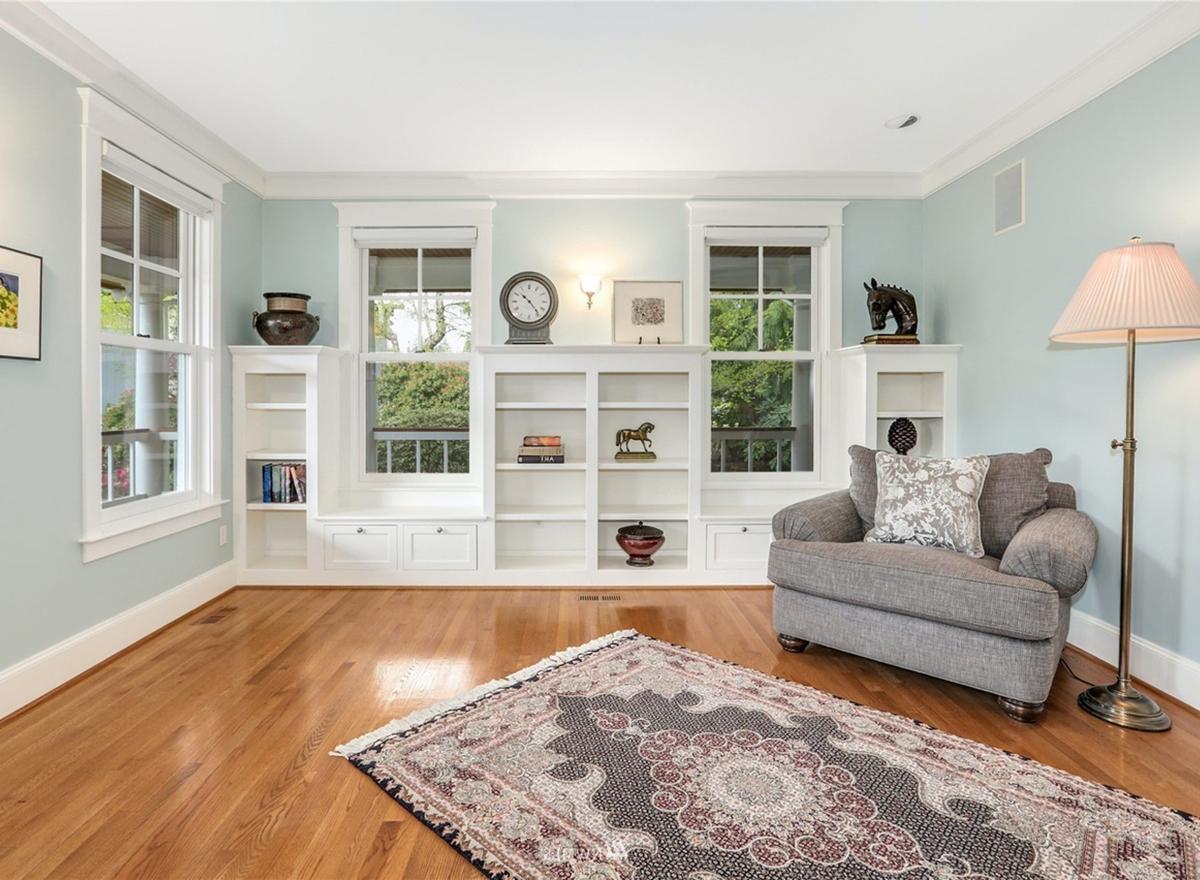
Living
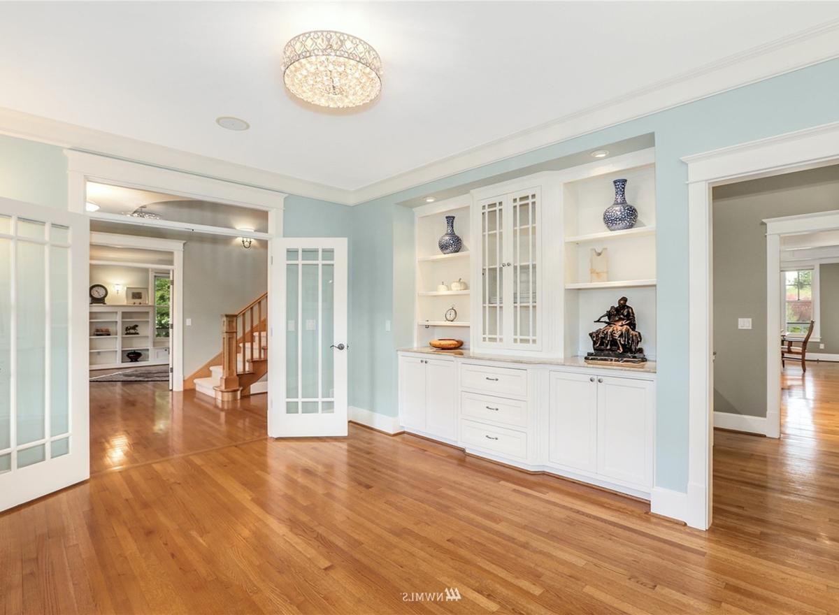
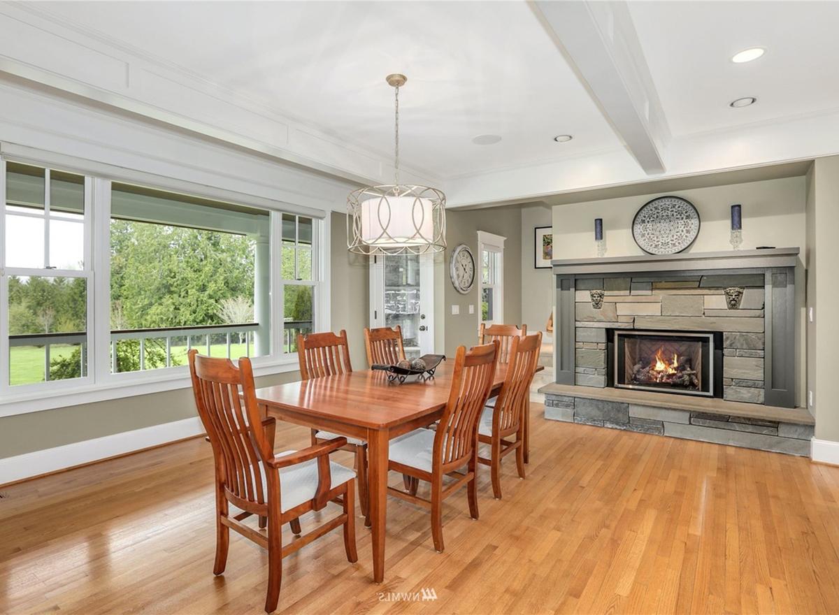
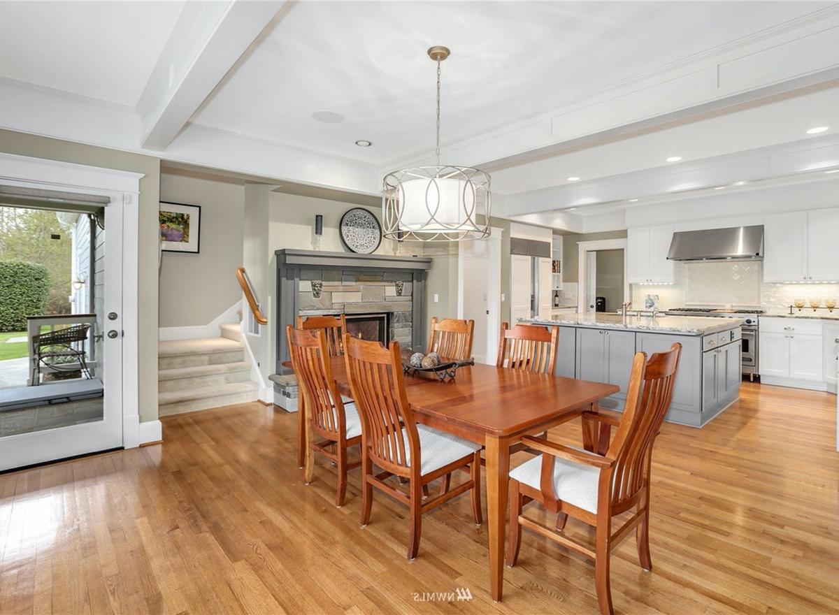
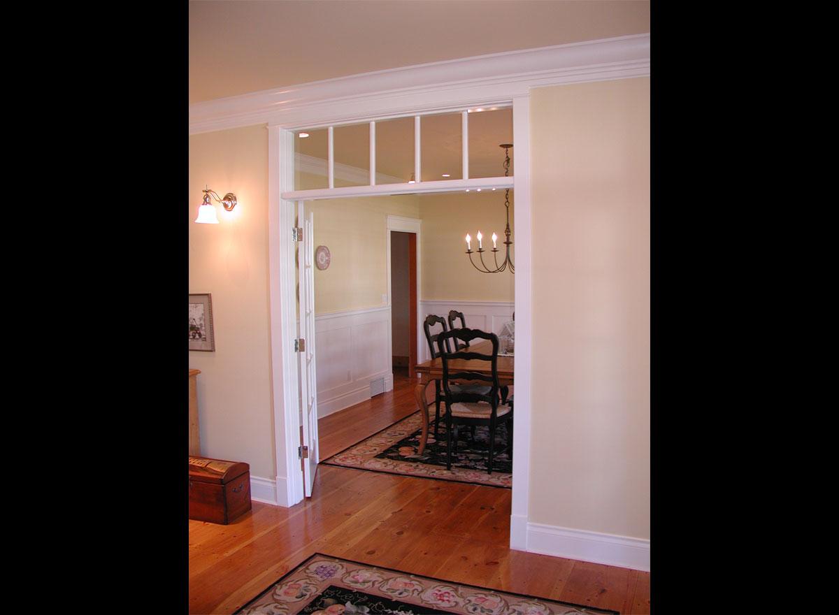
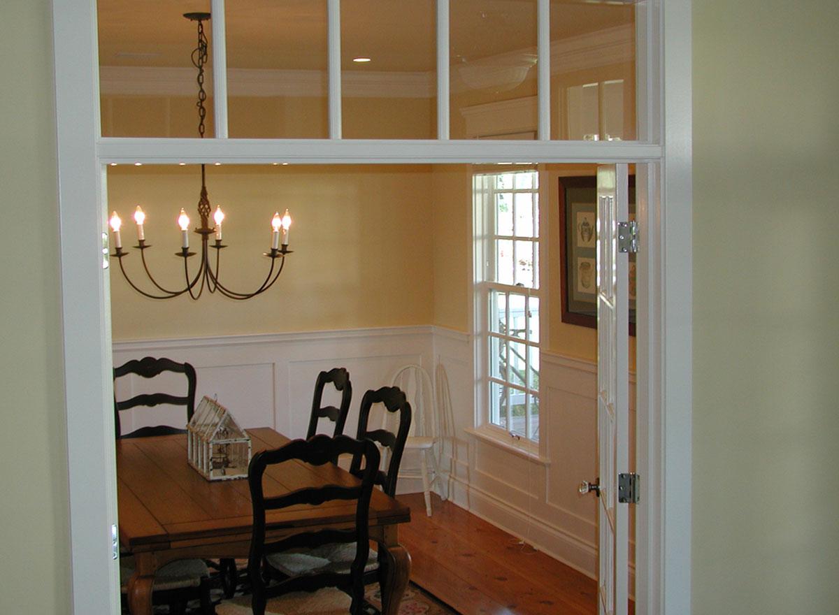
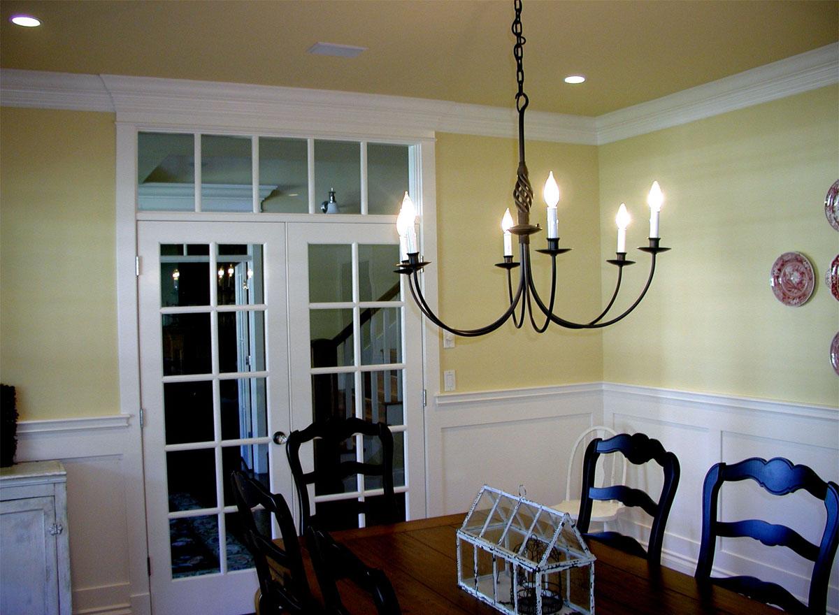
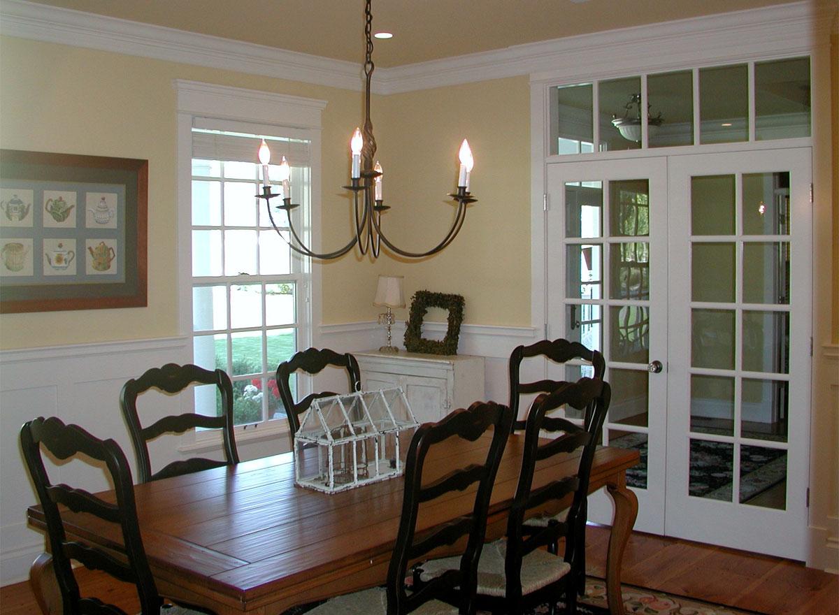
Dining
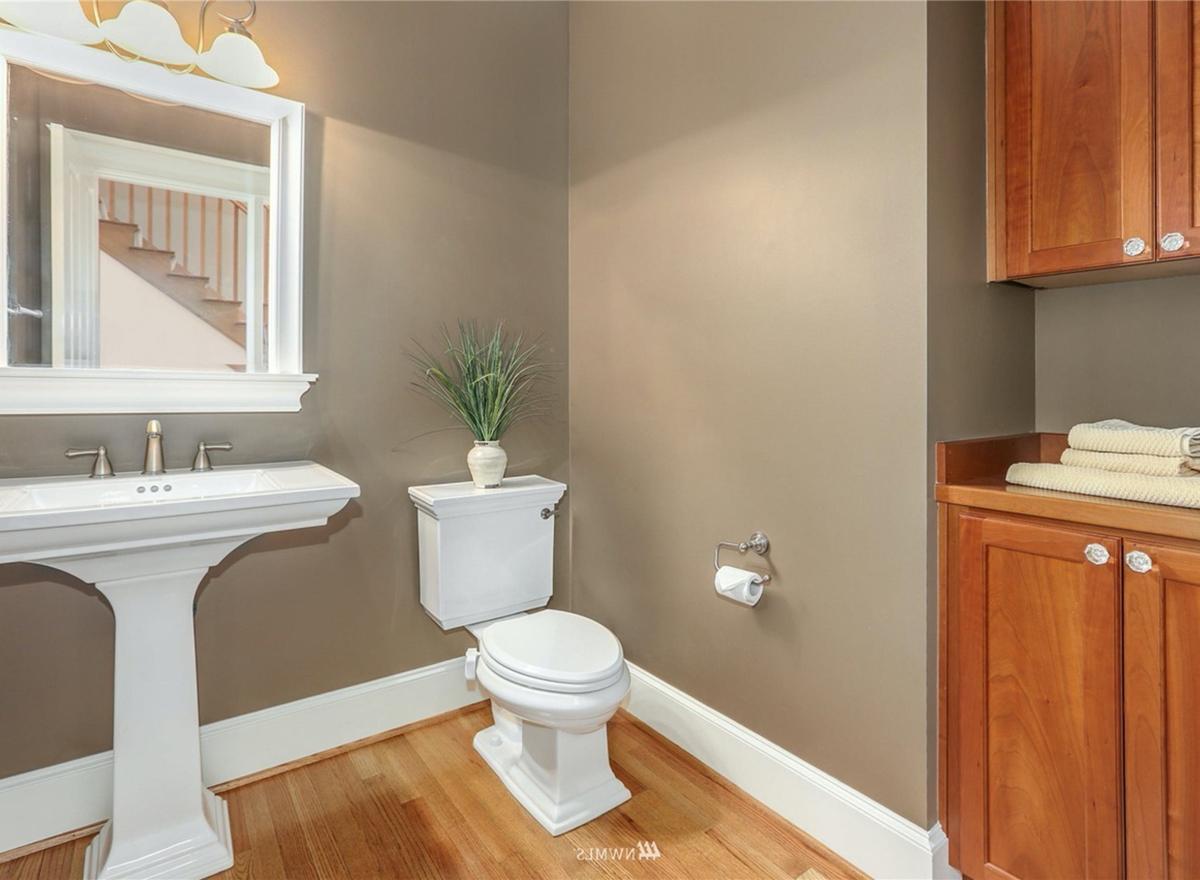
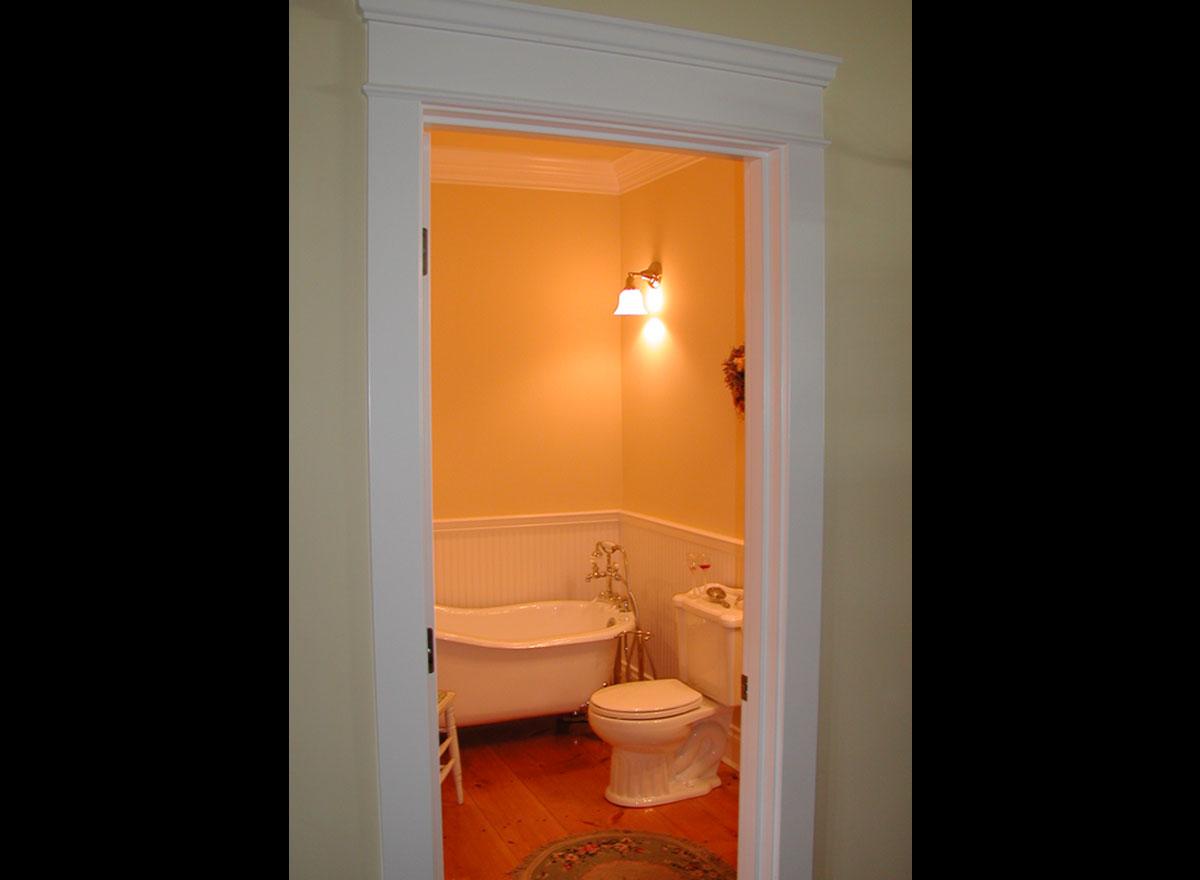
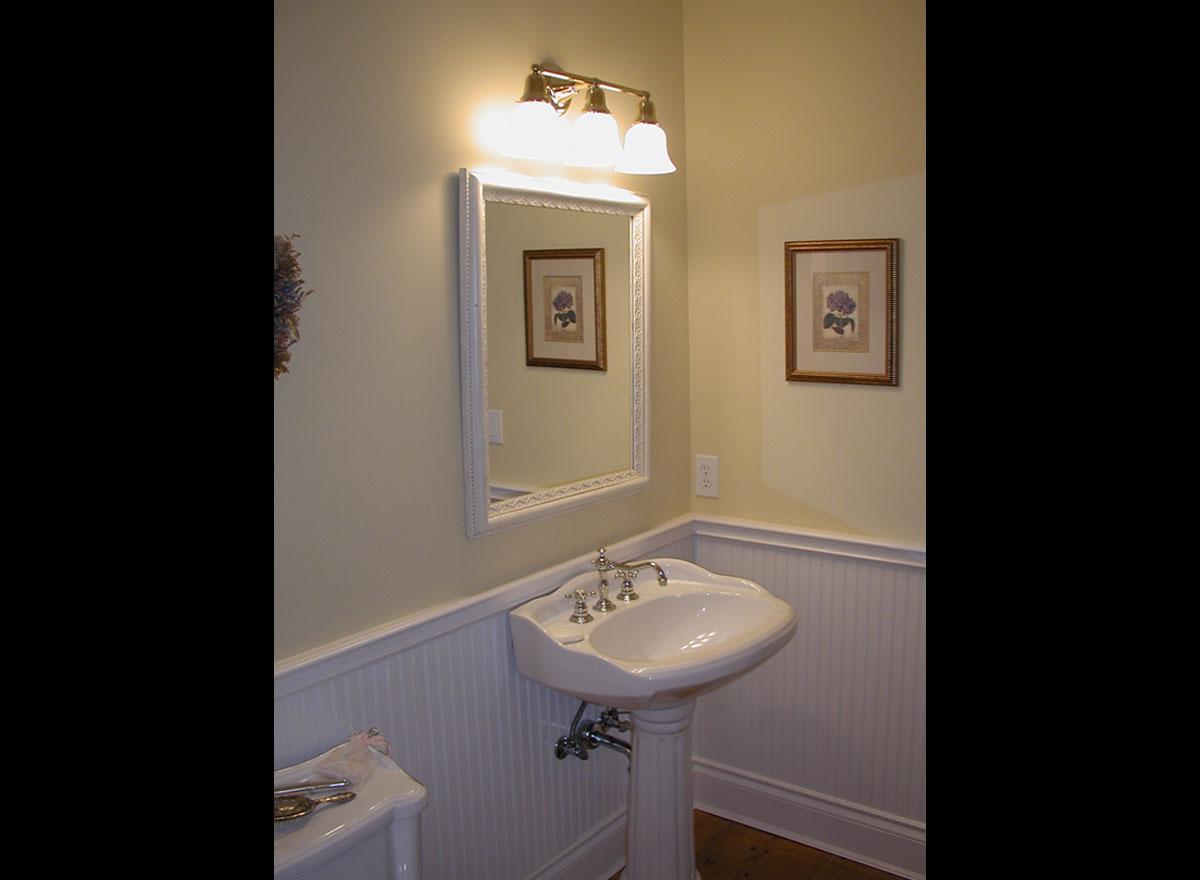
Powder
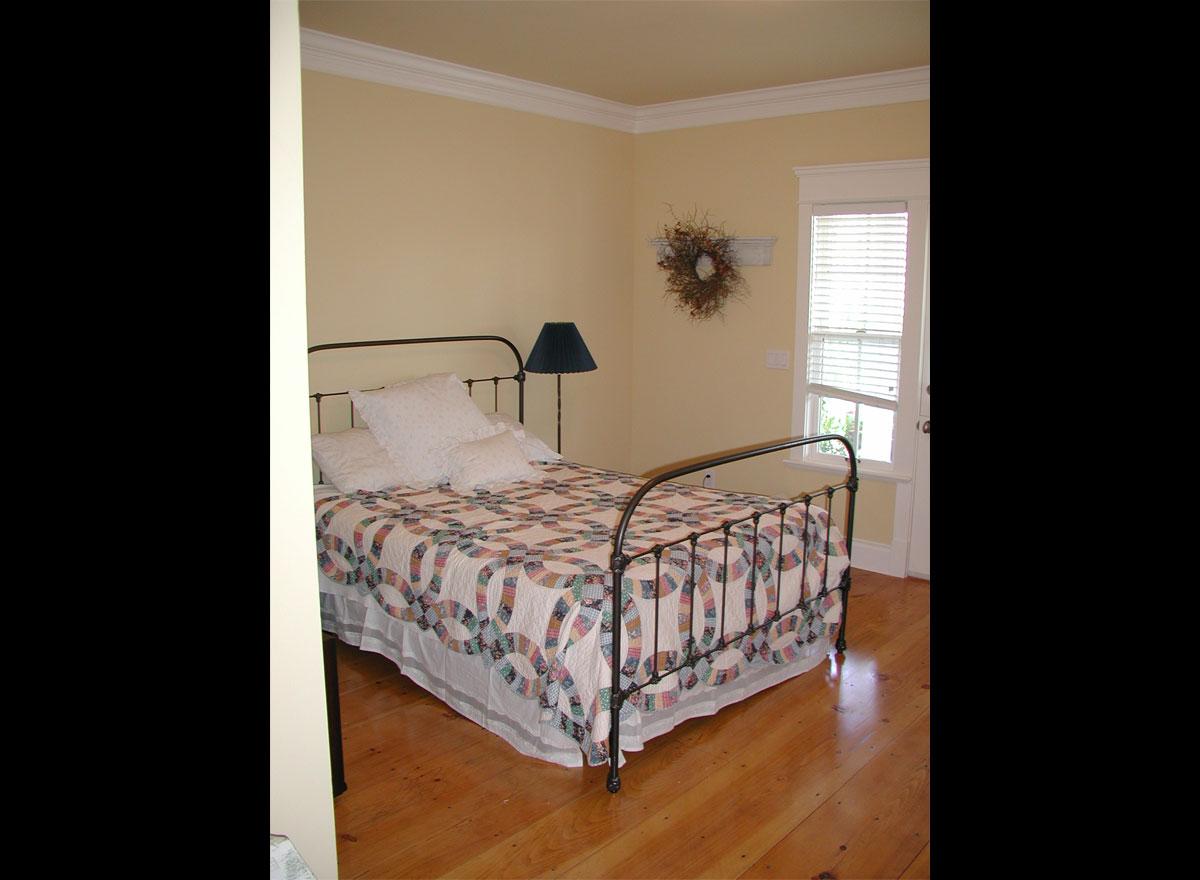
Guest Bedroom
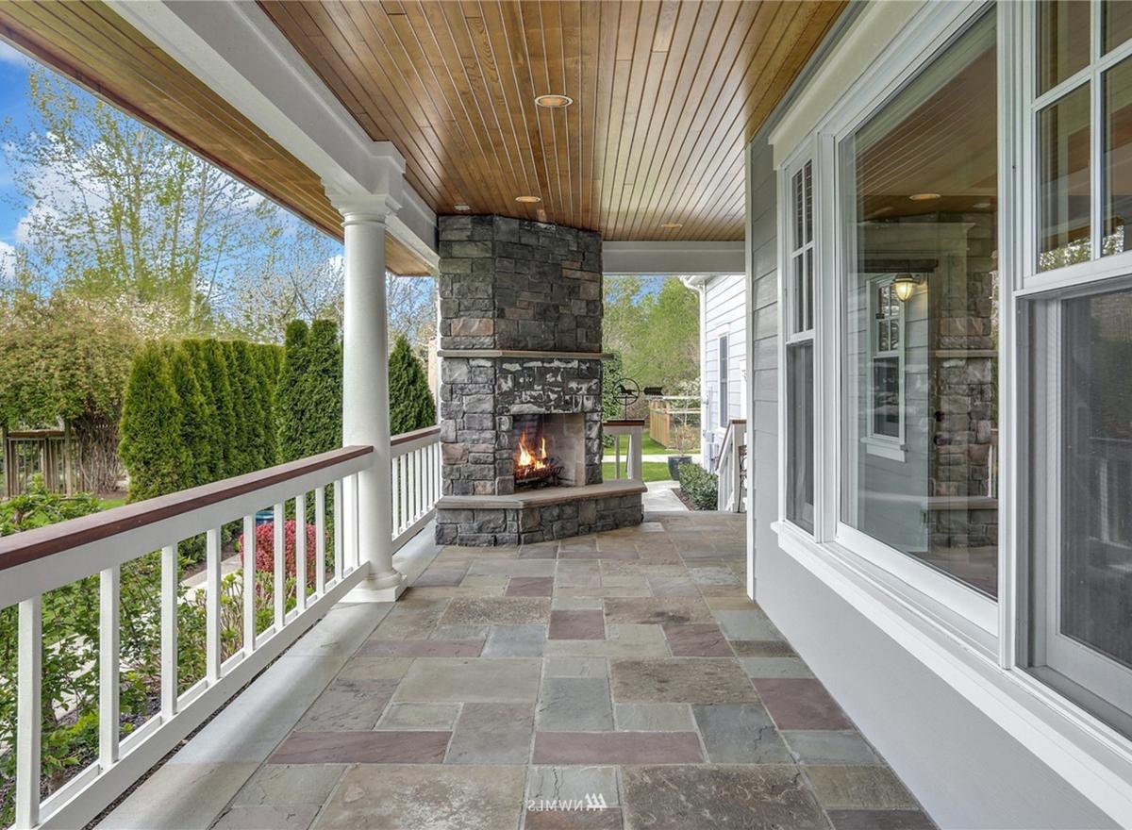
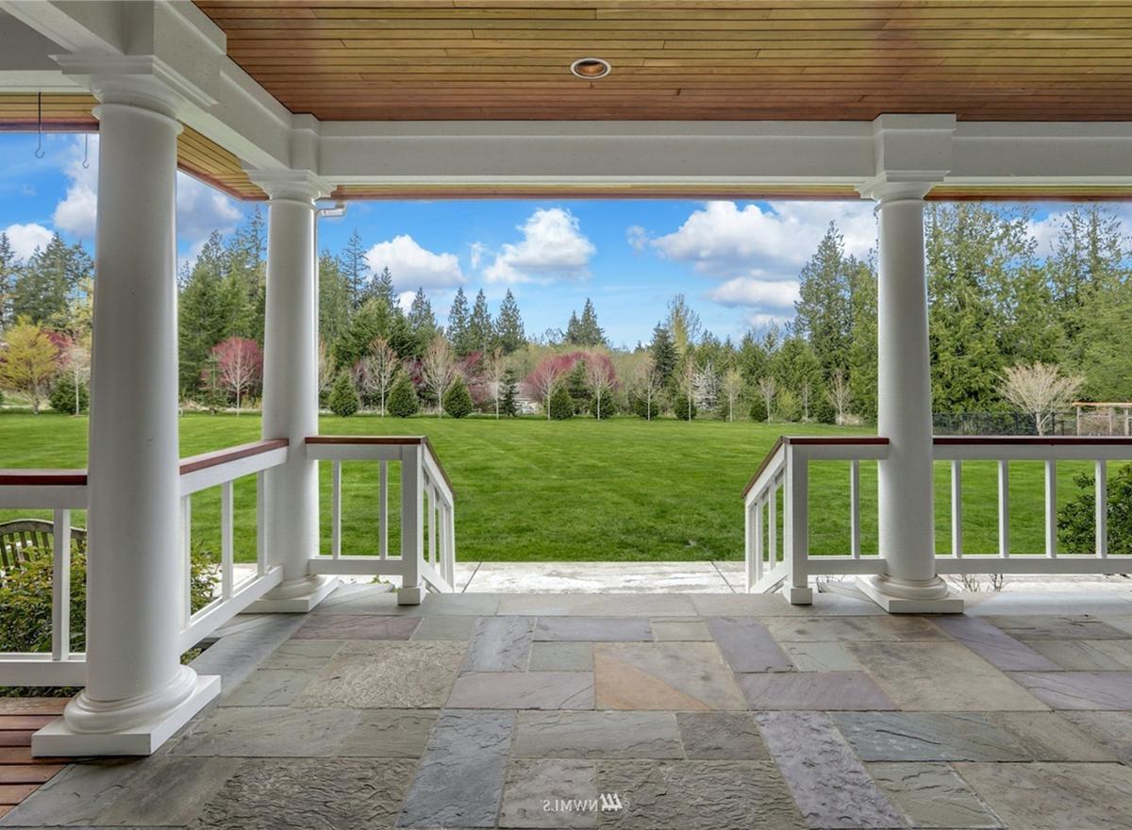
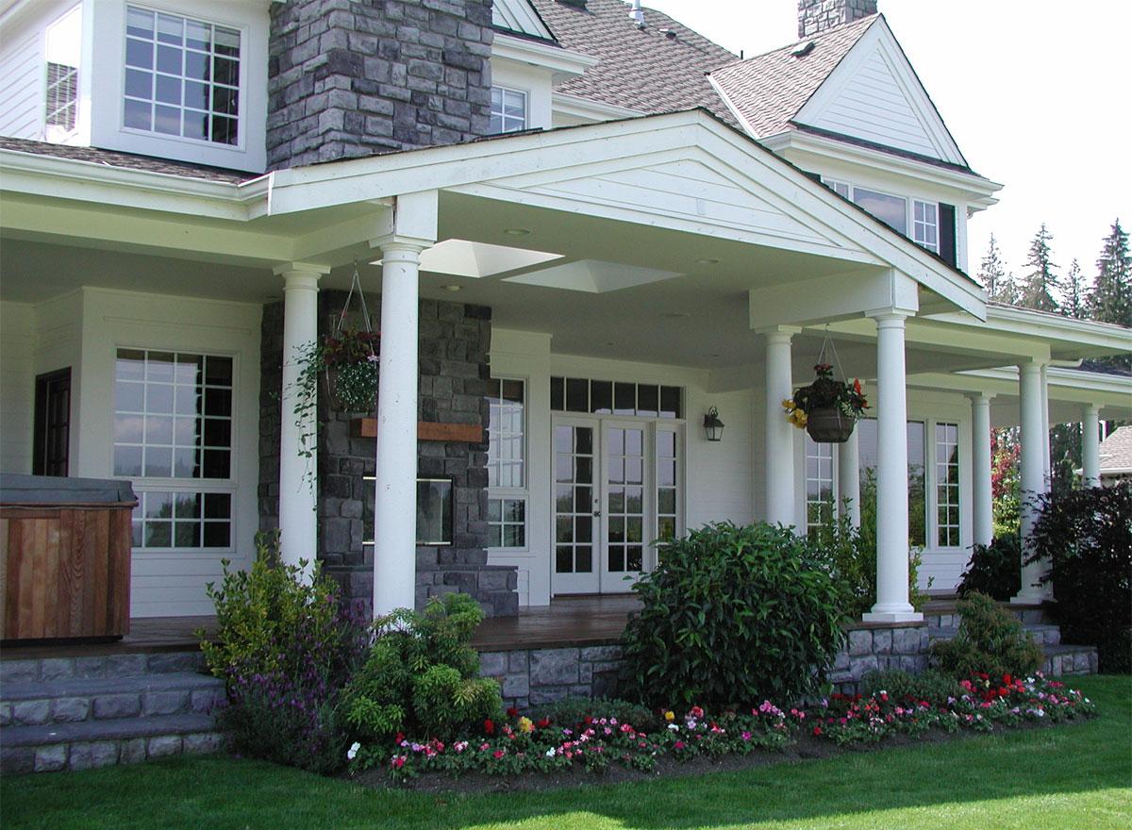
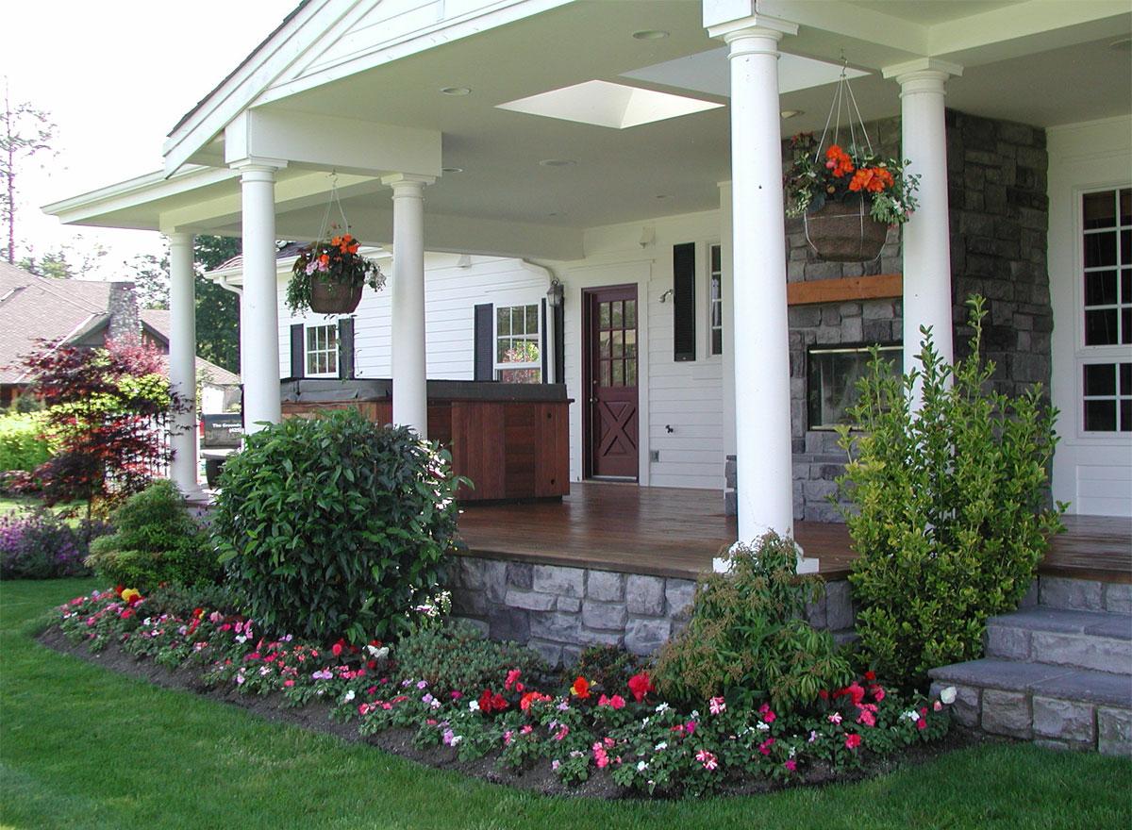
Covered Porch
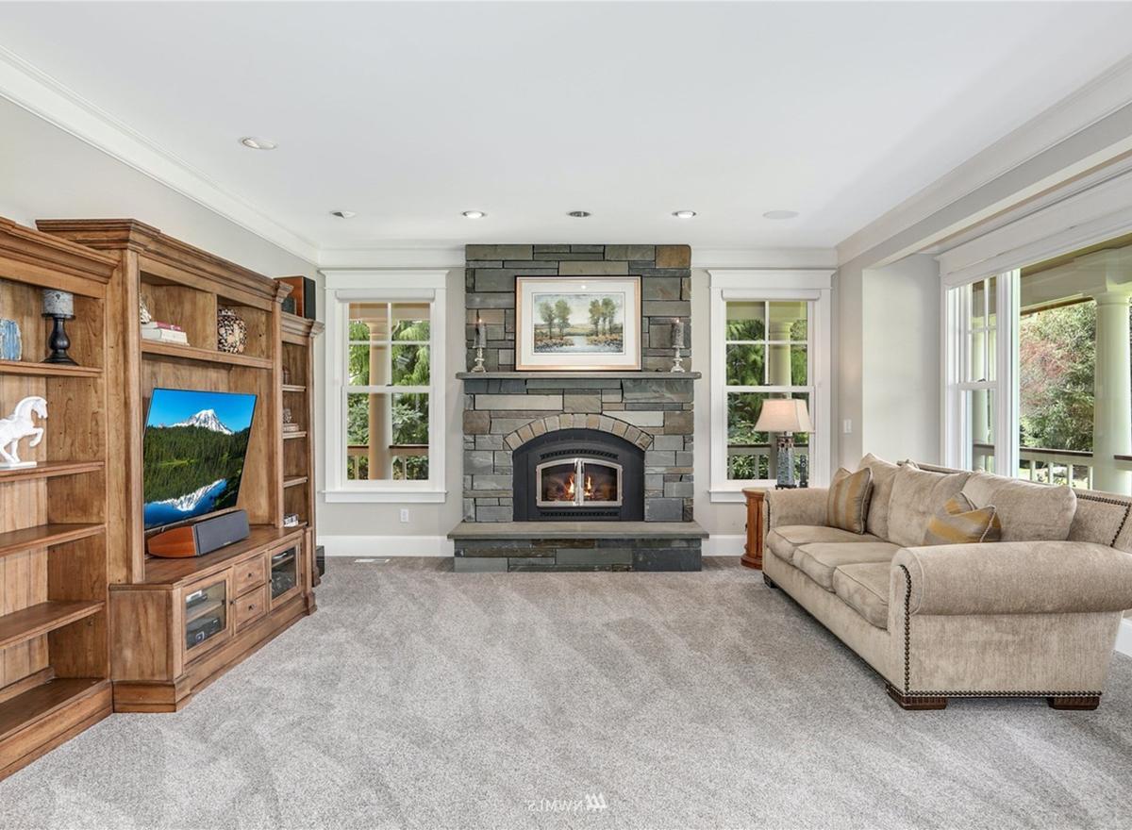
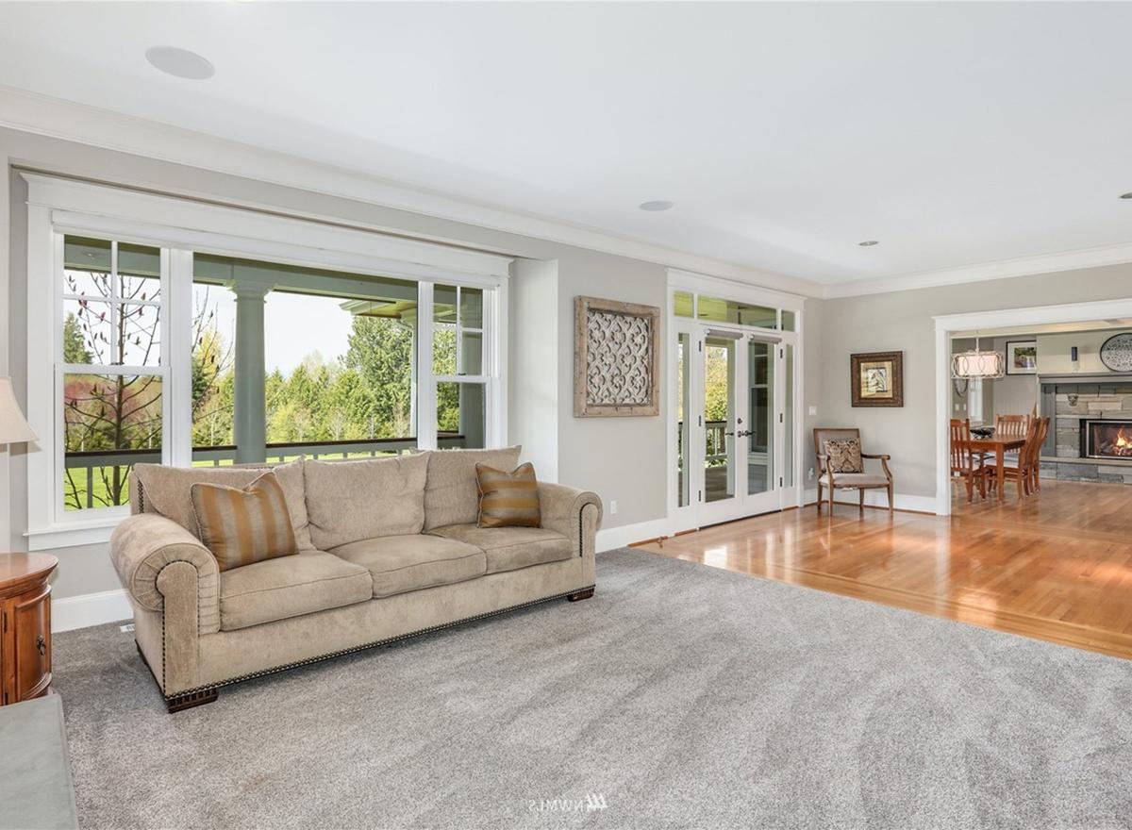
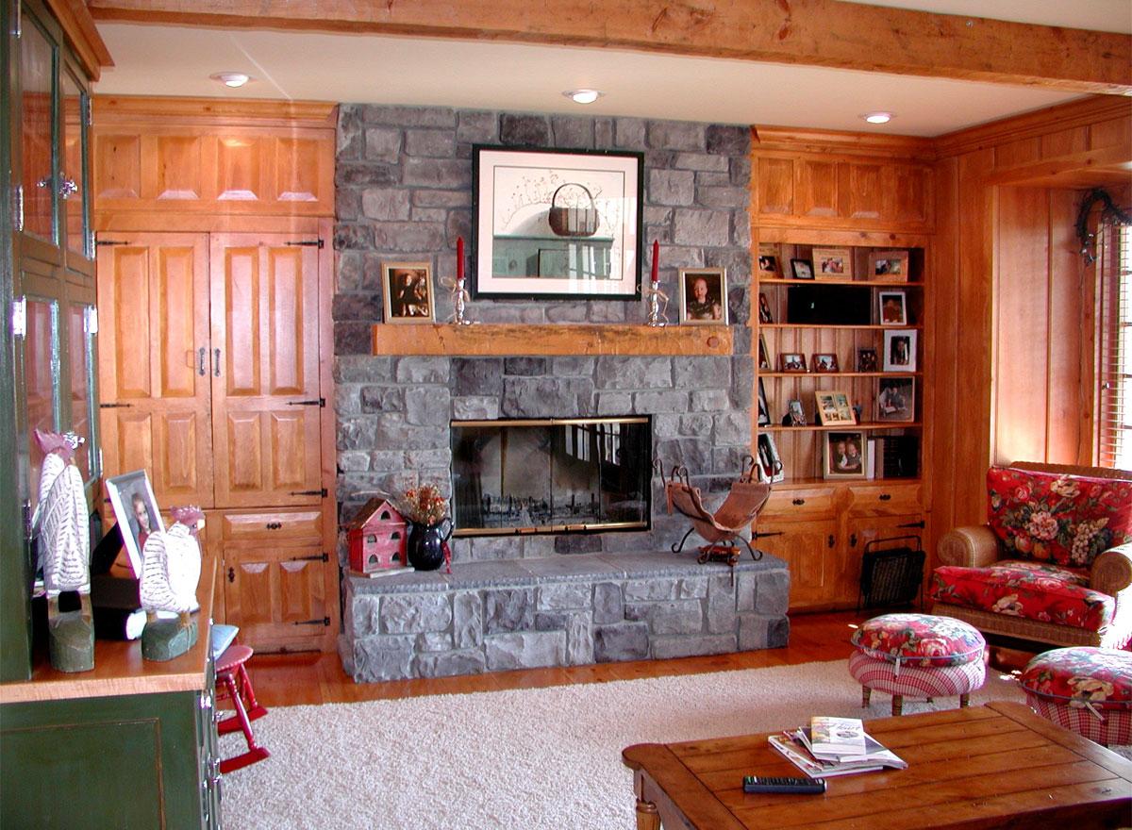
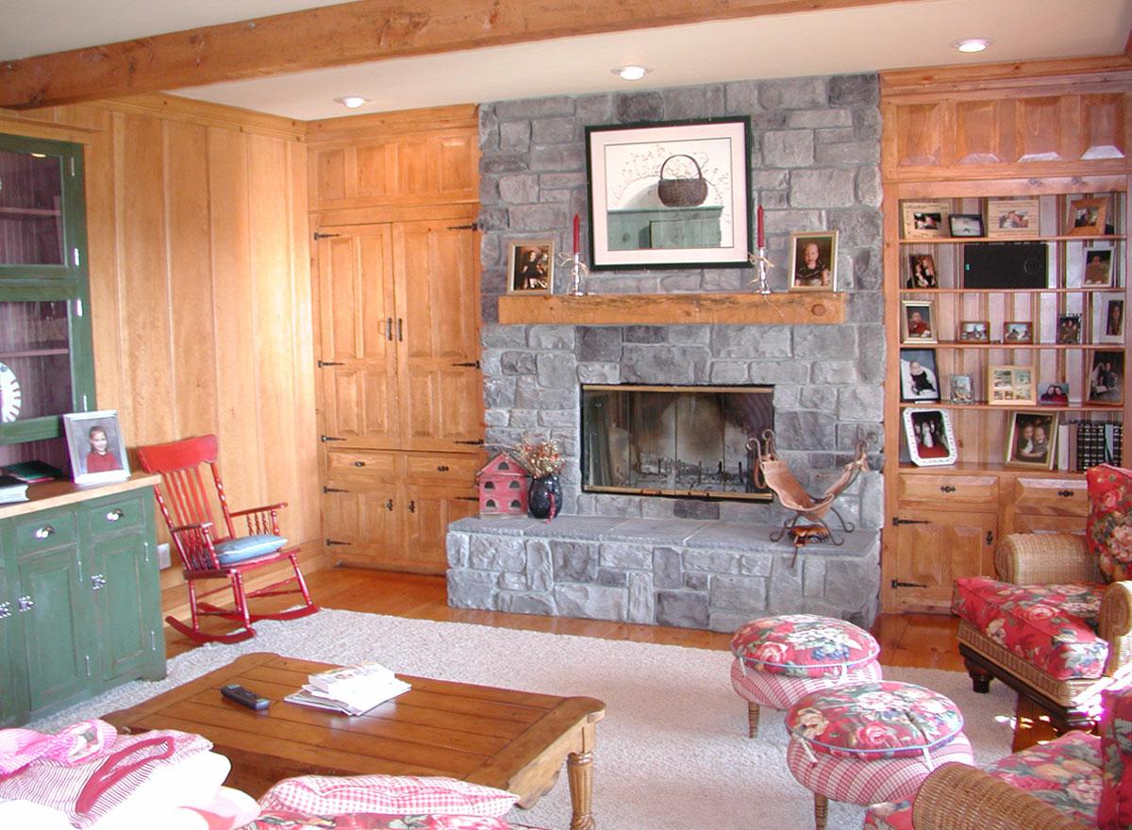
Great Room
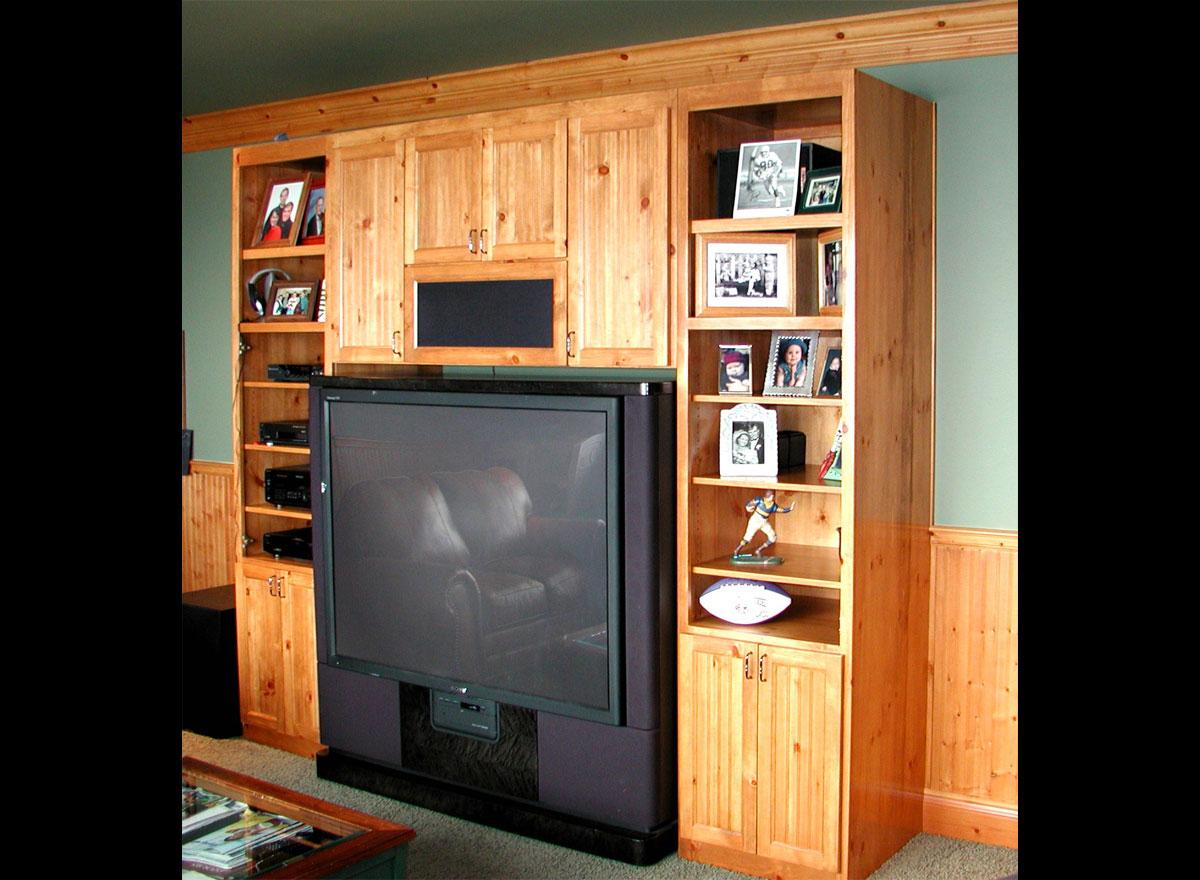
Great Room
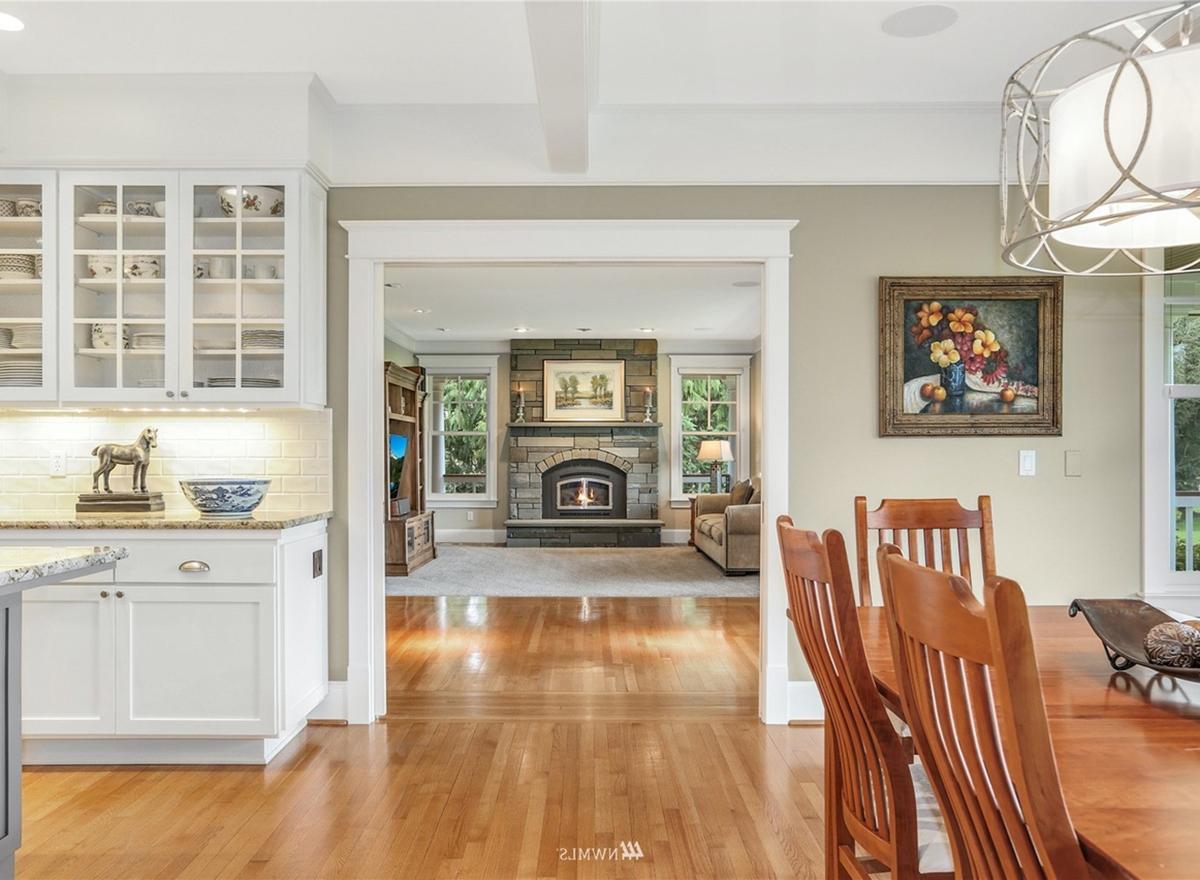
Keeping Room & KItchen
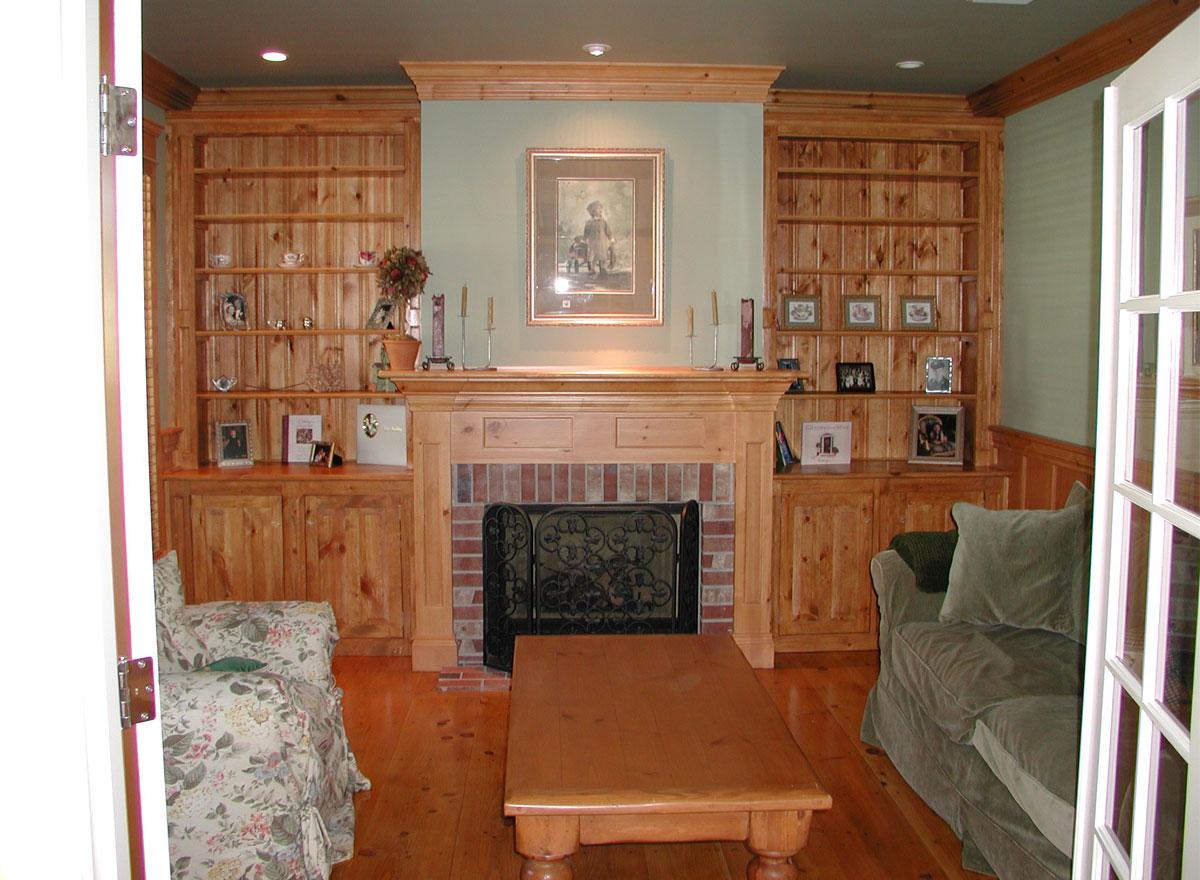
Keeping Room
Keeping Room
Covered Porch
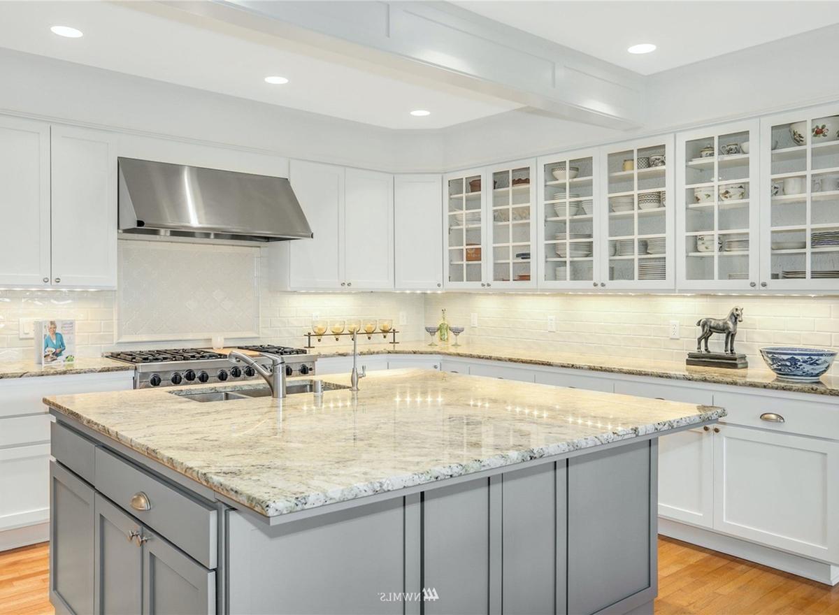
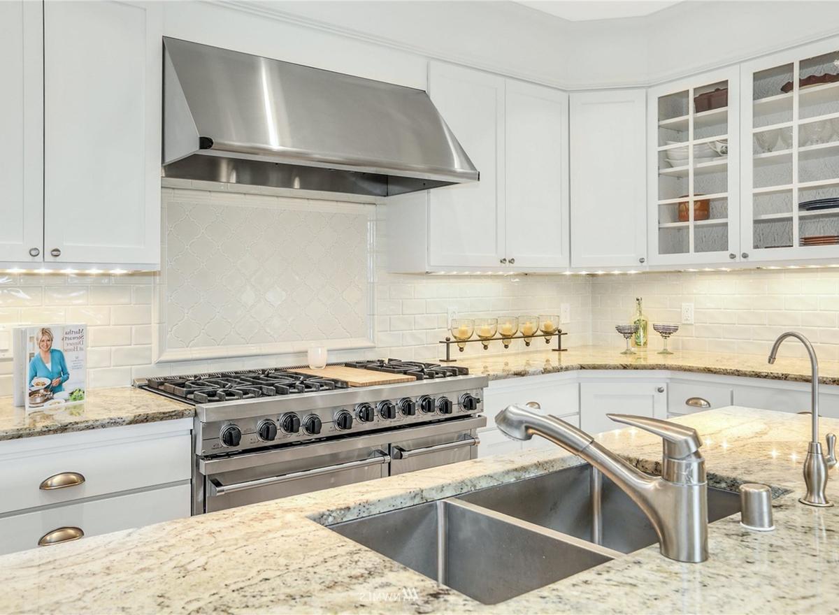
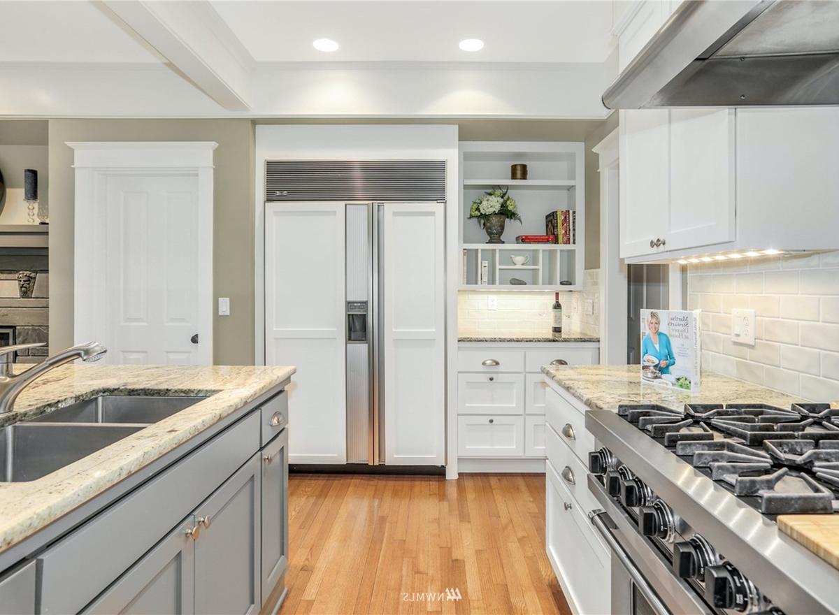
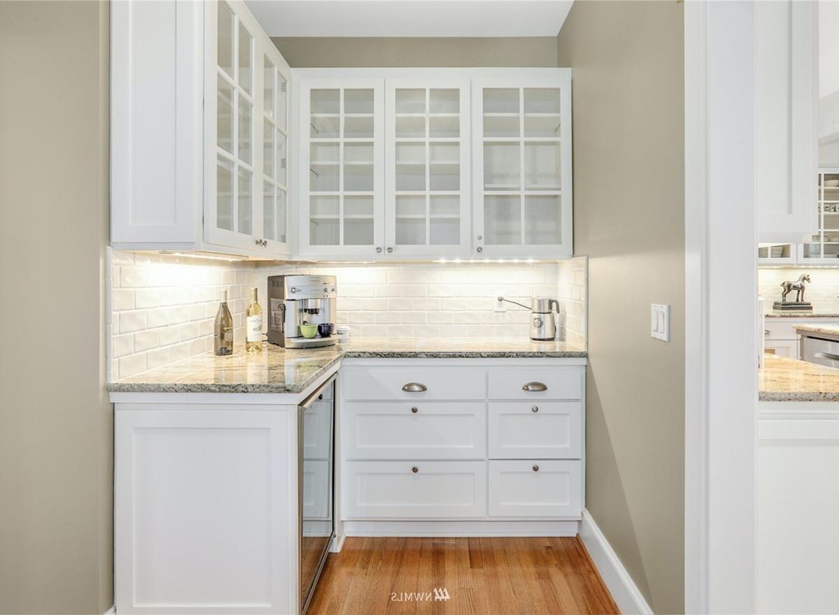
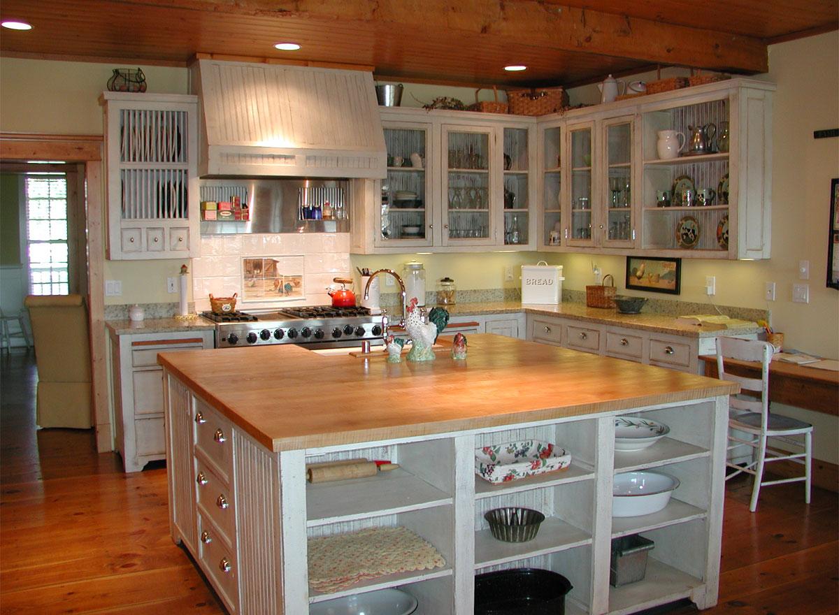
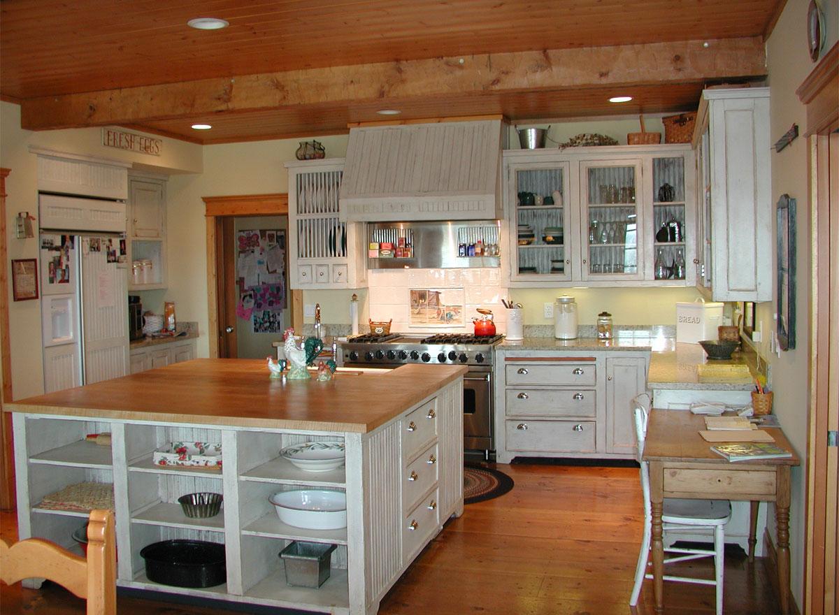
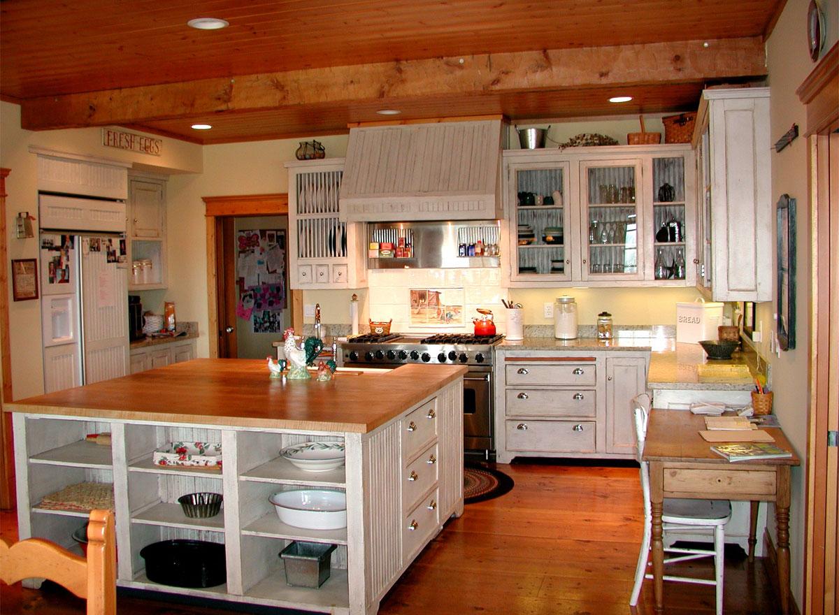
Kitchen
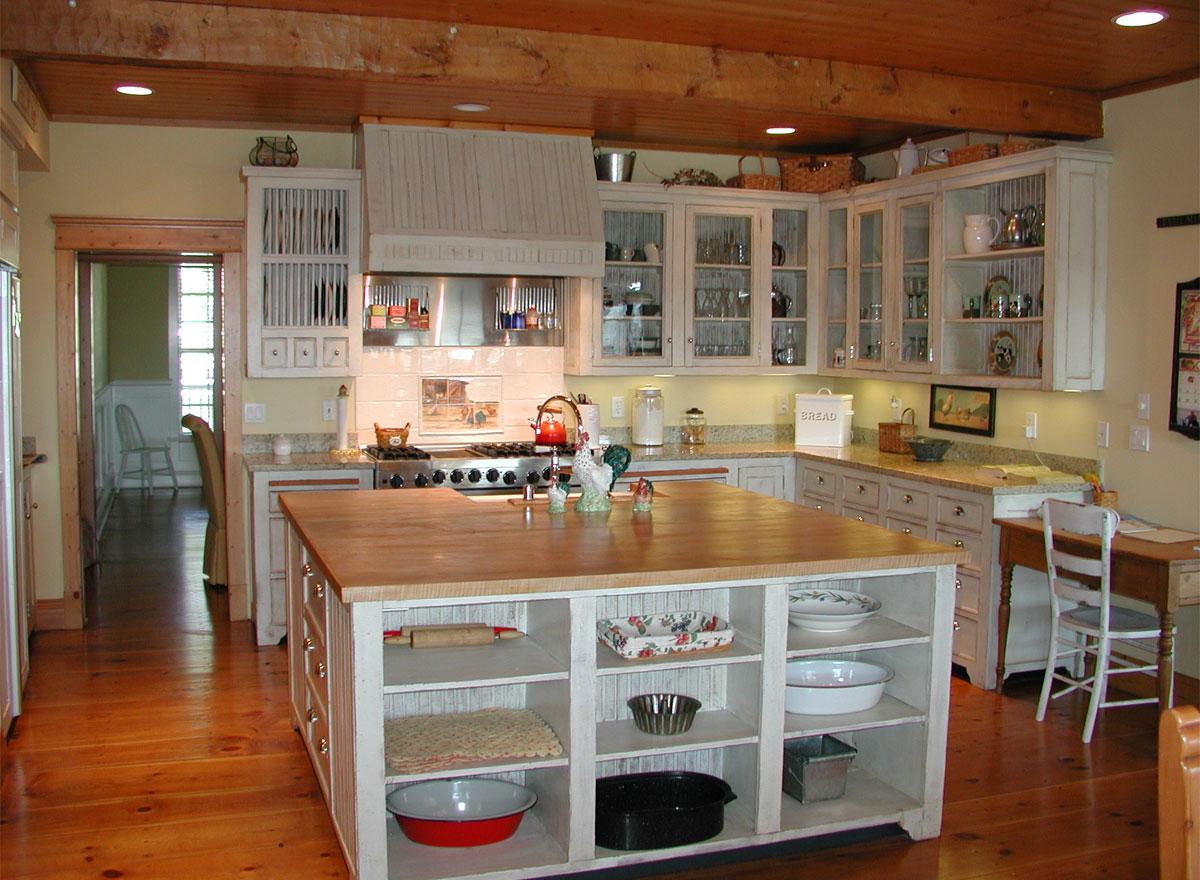
Kitchen
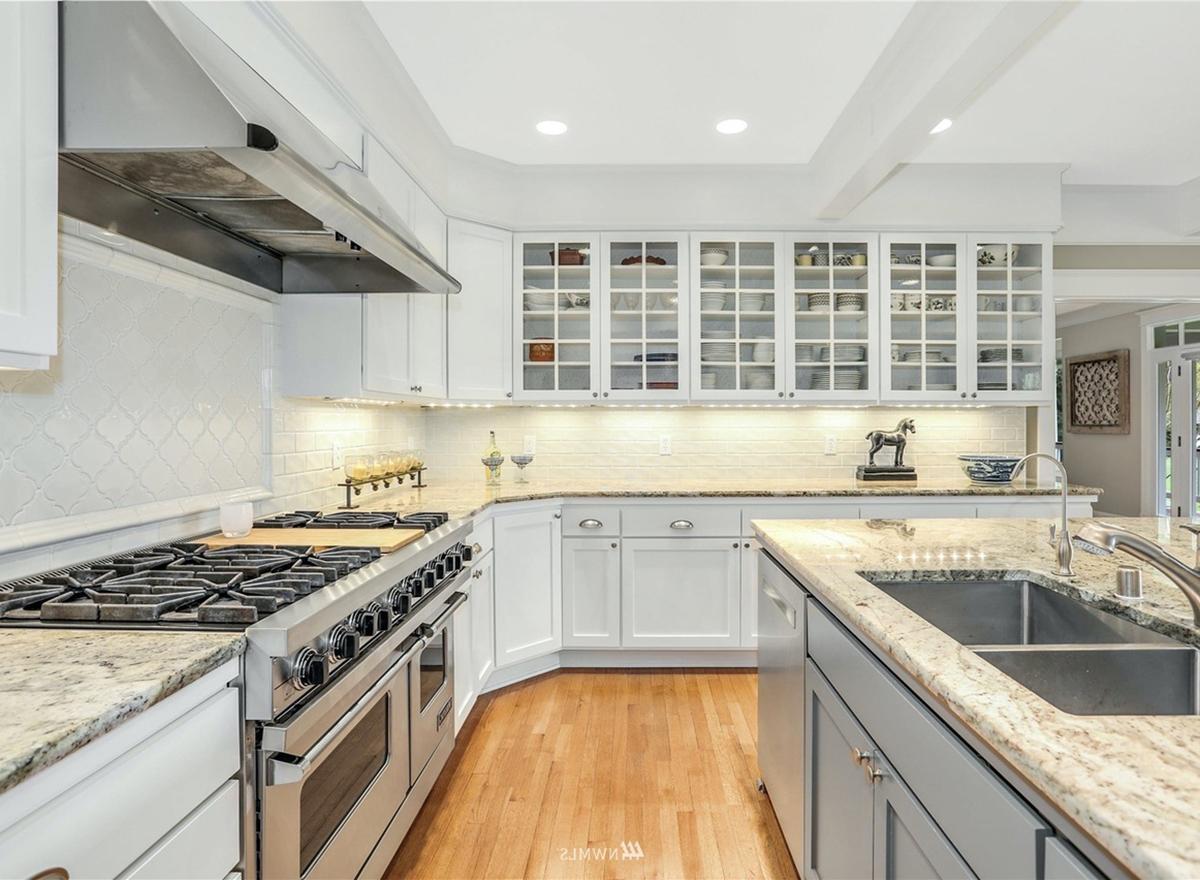
Kitchen
Kitchen
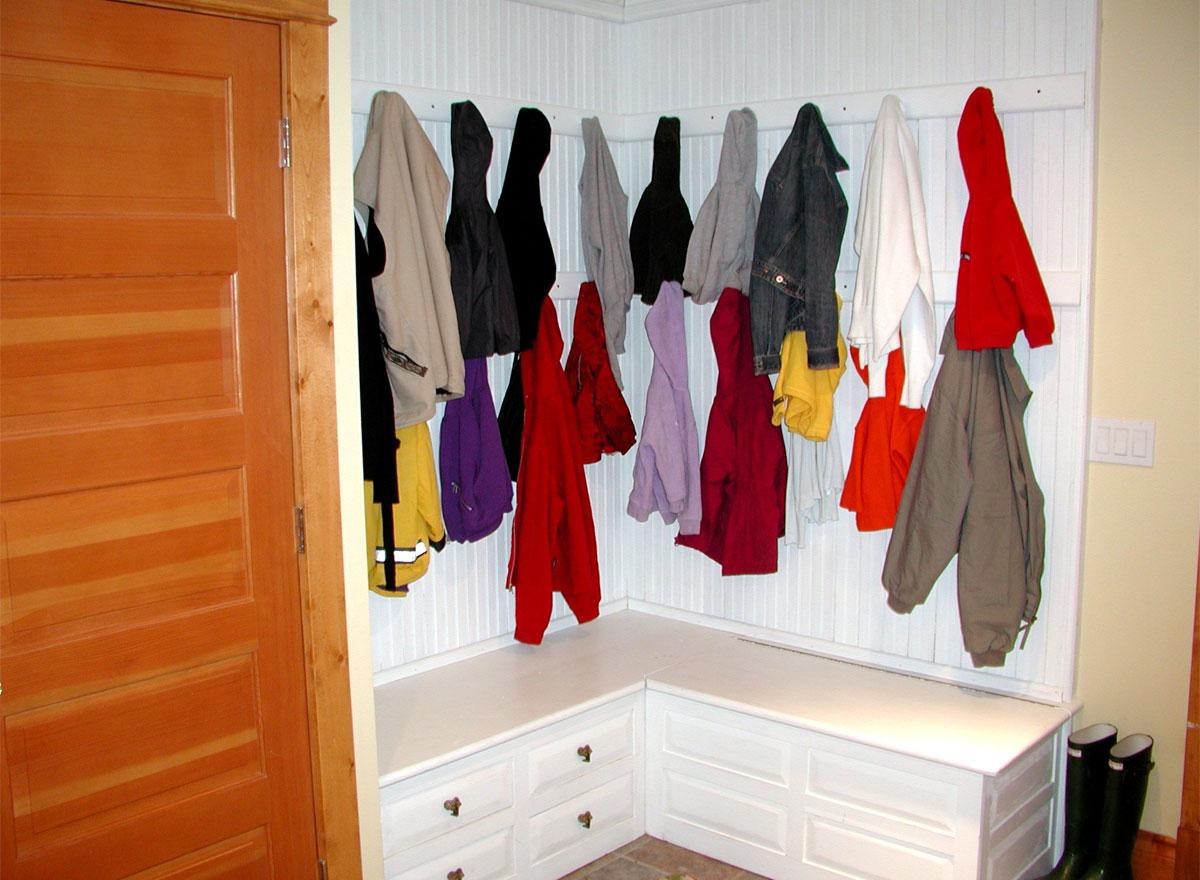
Mud Room
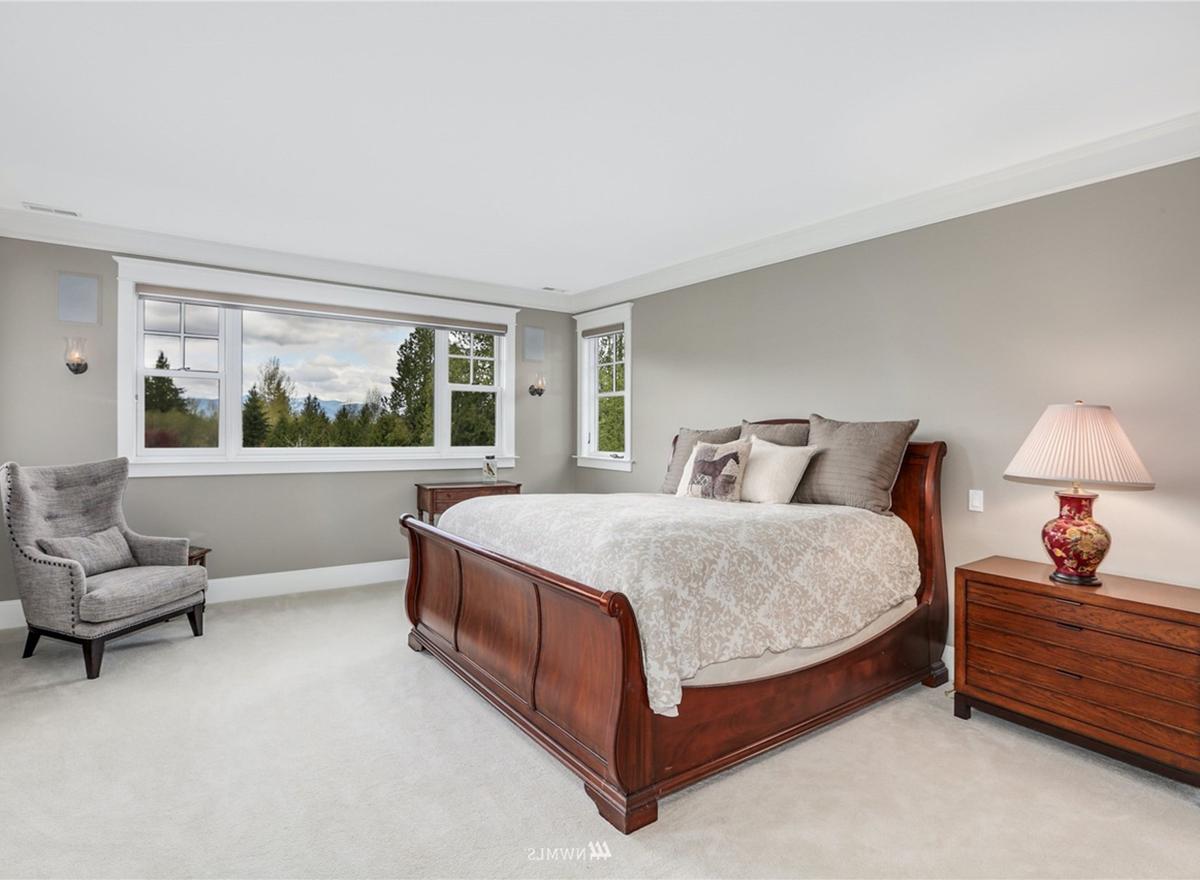
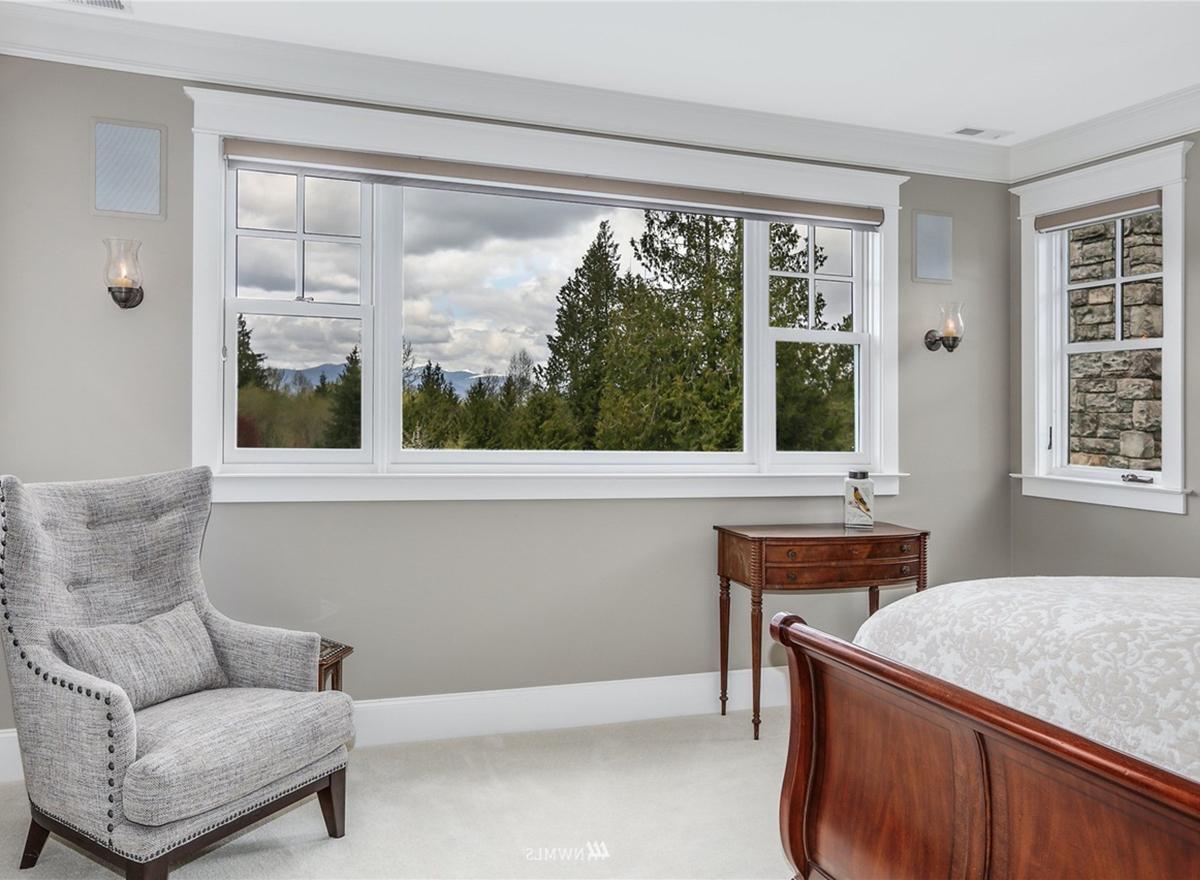
Master Bedroom
Master Bedroom
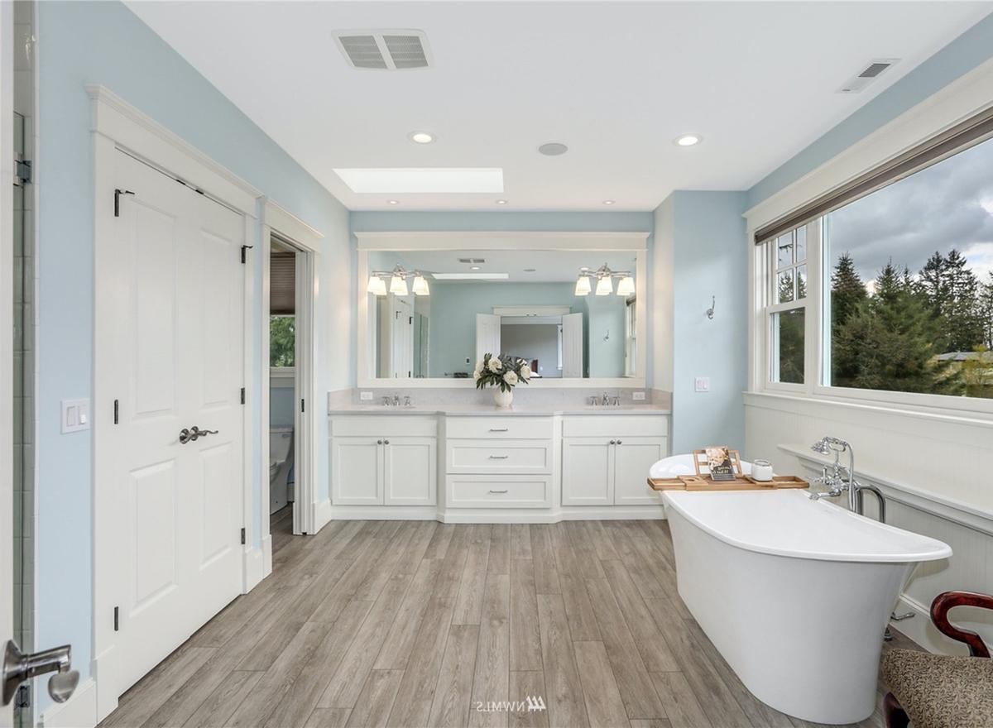
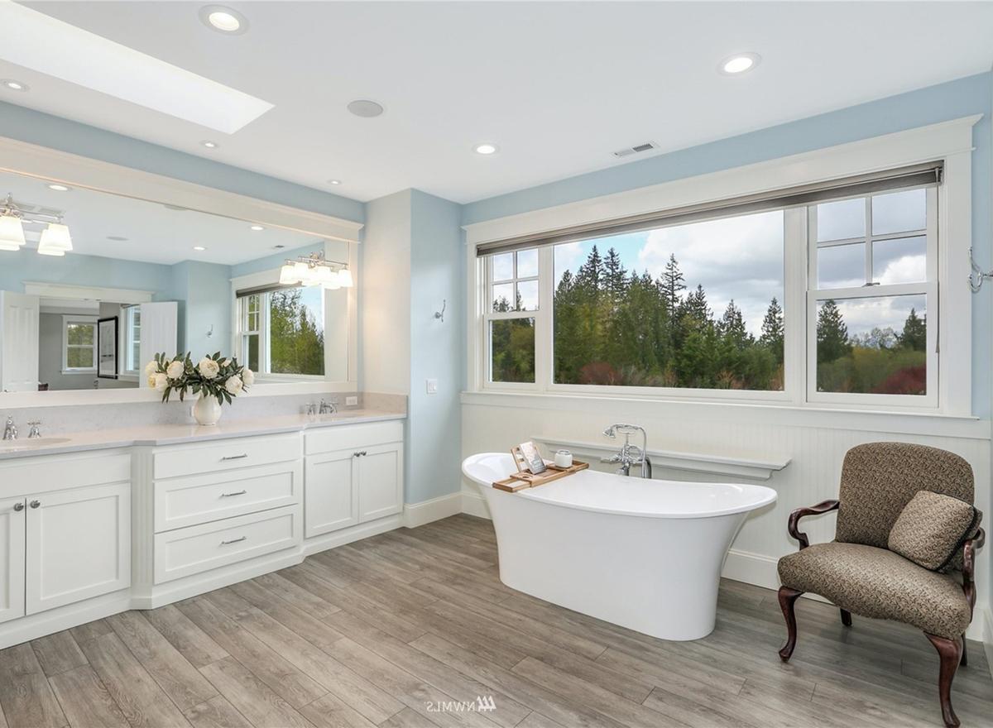
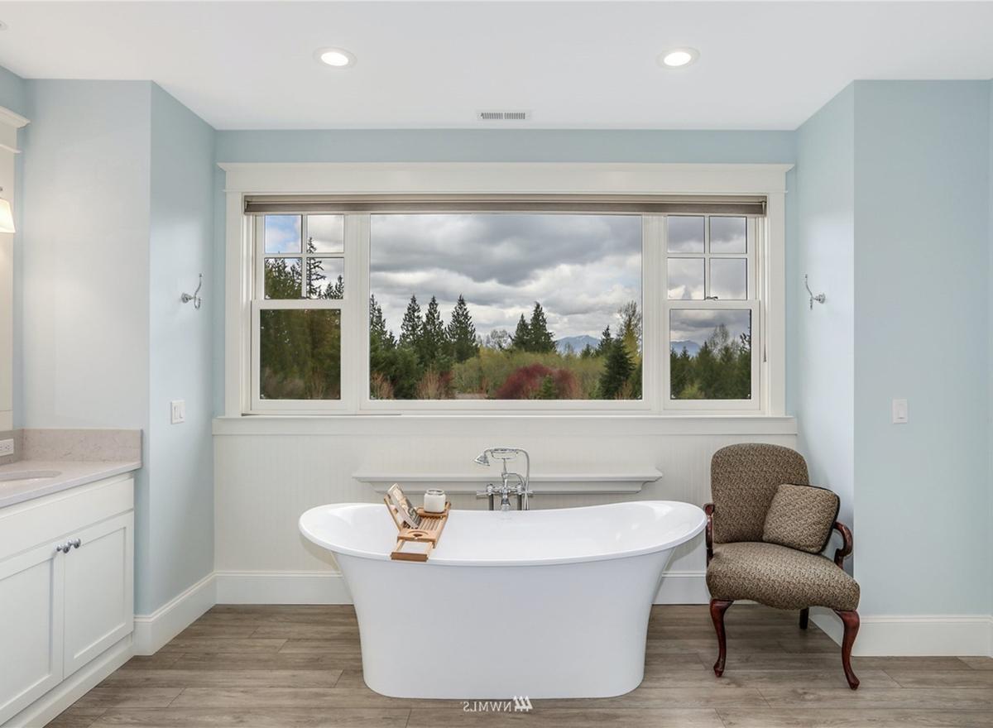
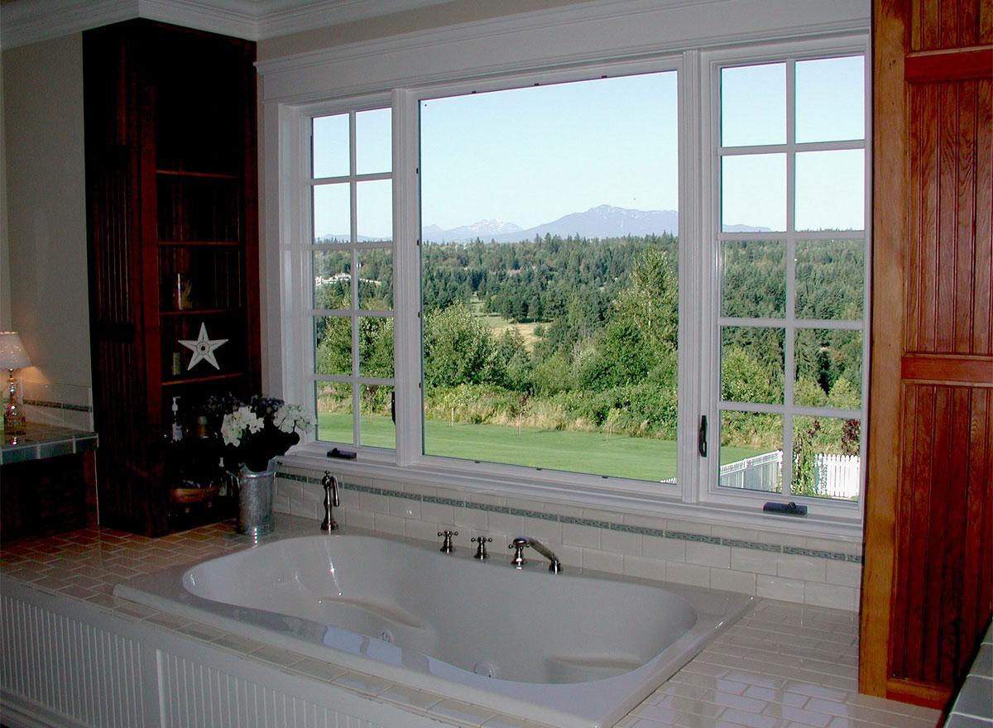
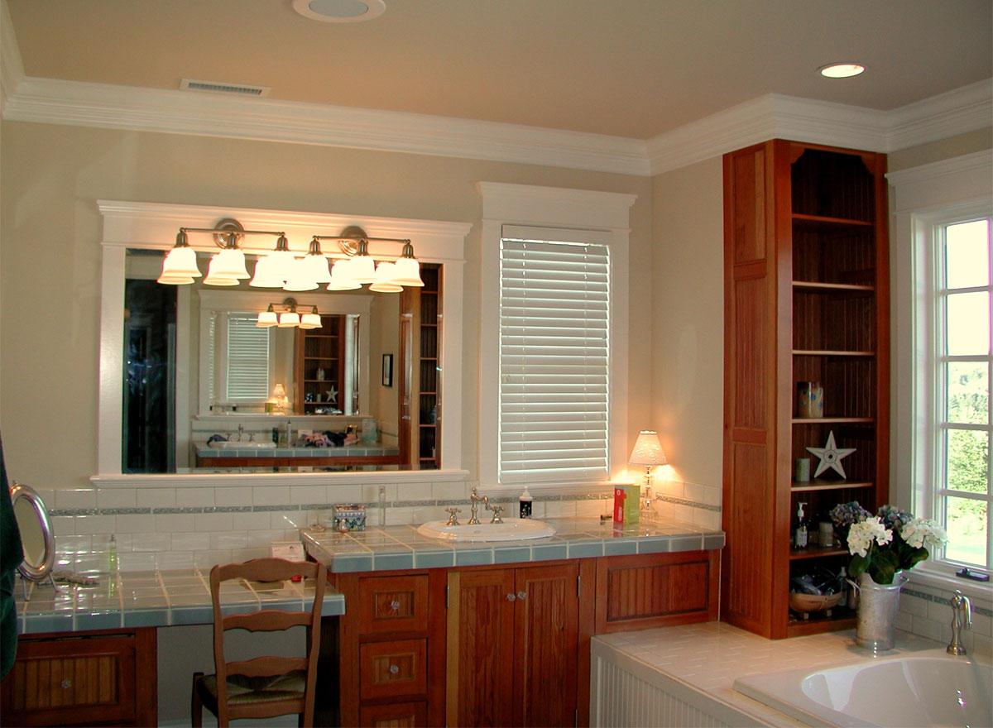
Master Bath
Master Bath
Master Bath
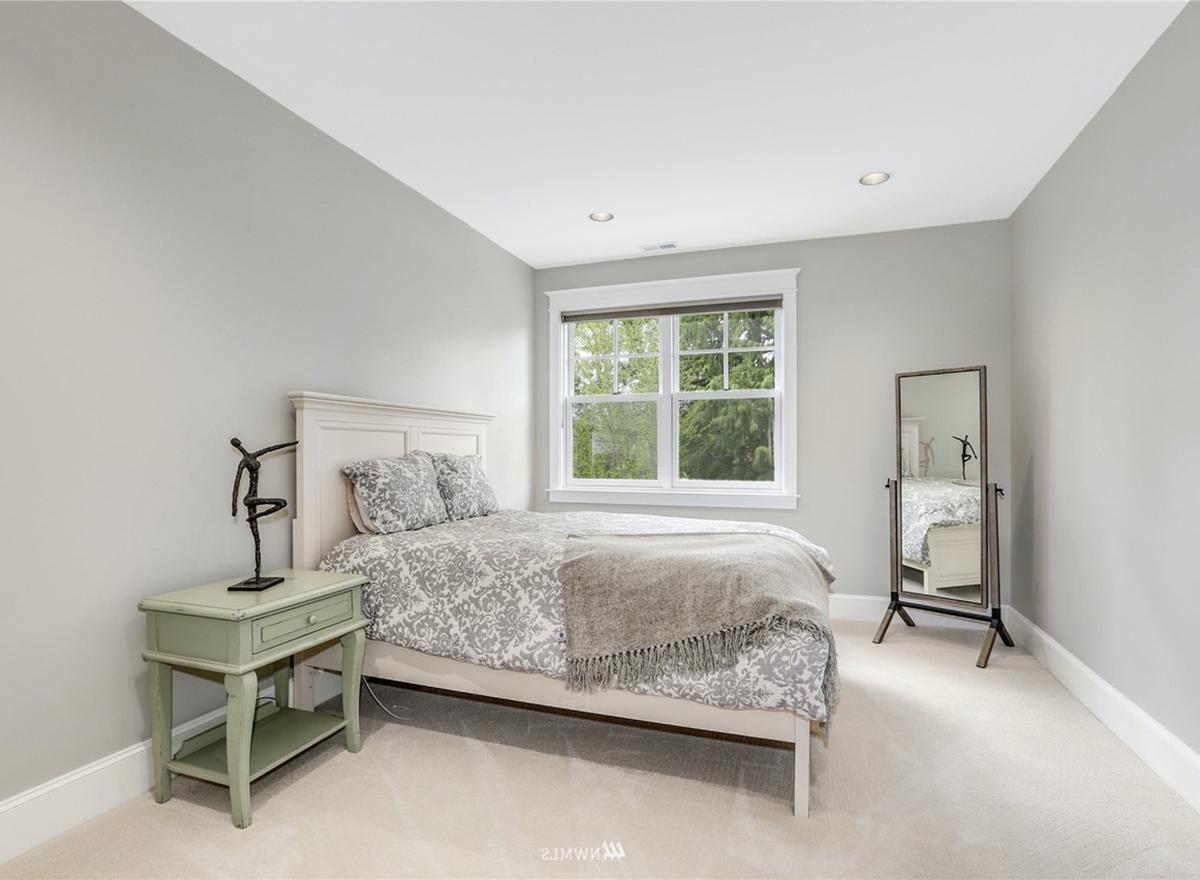
Bedroom 2
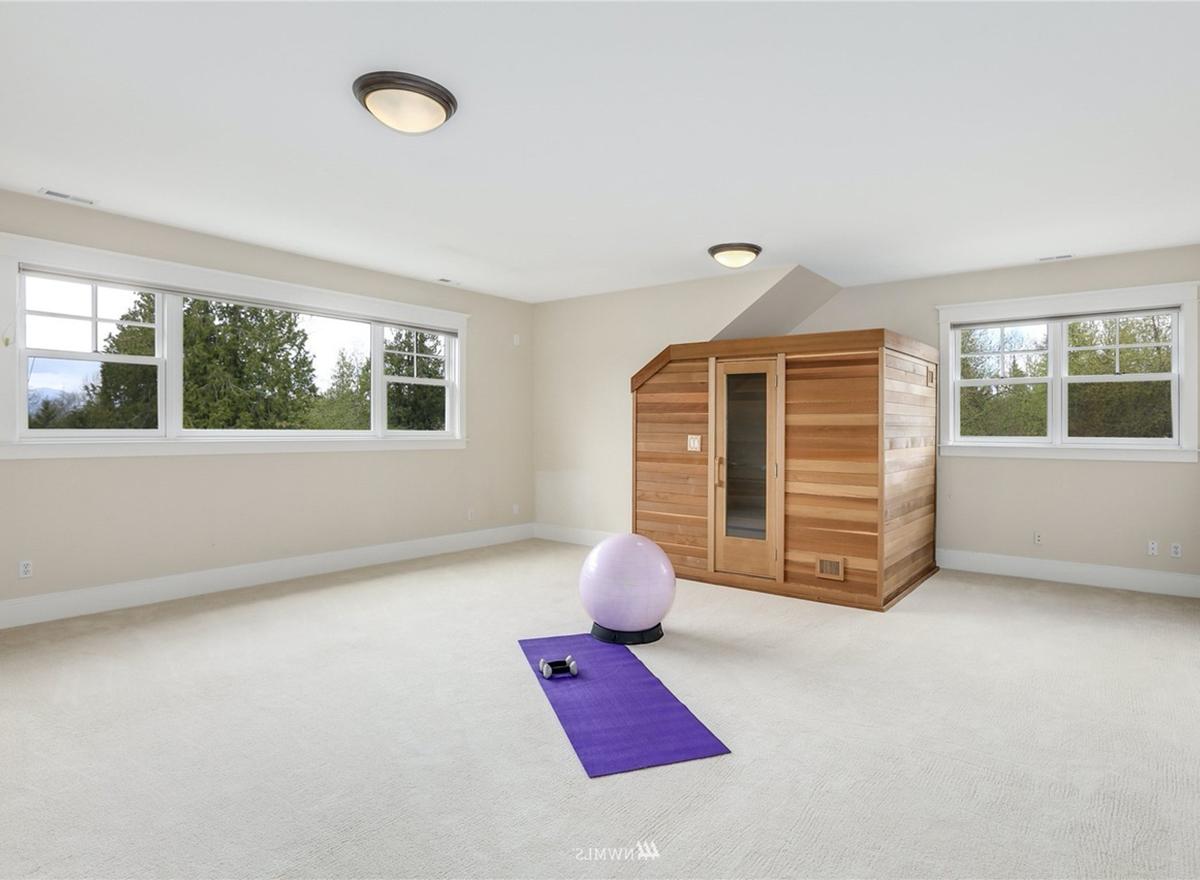
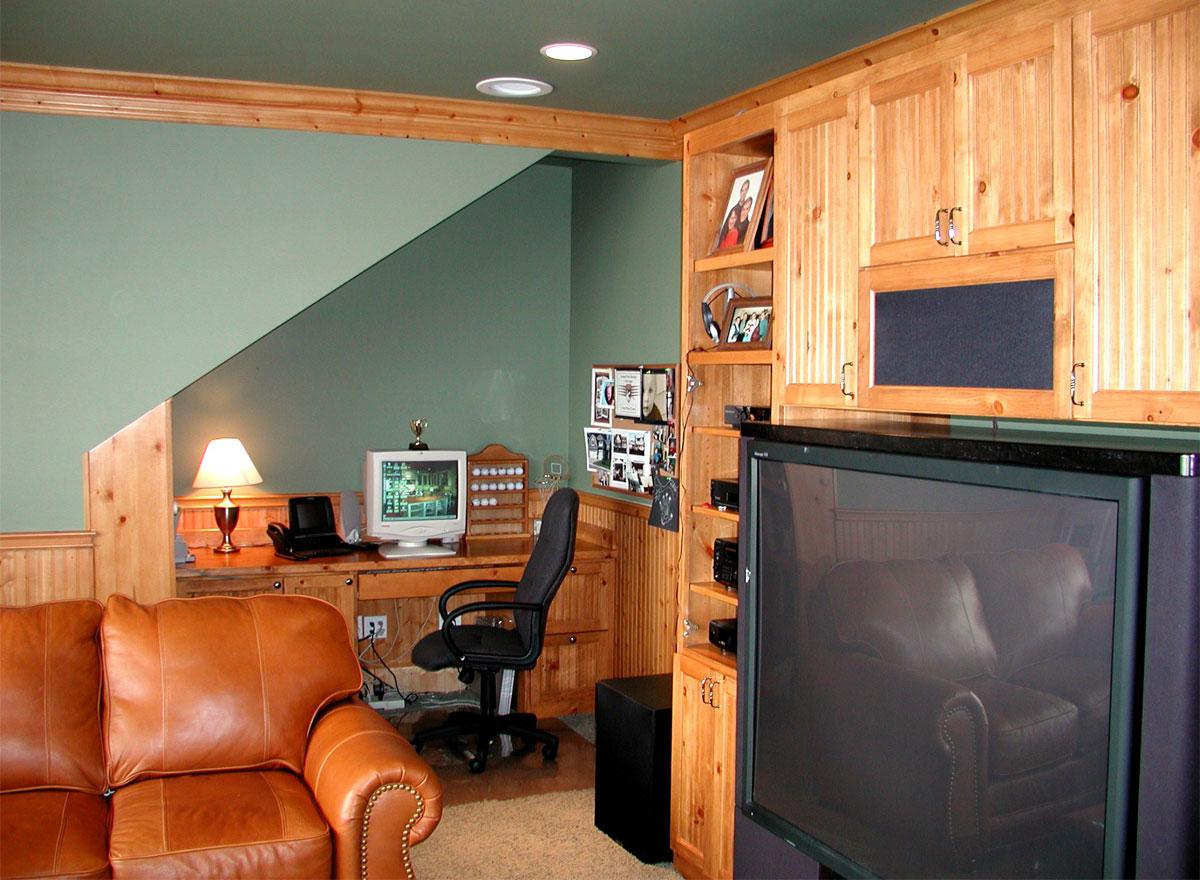
Bonus Room
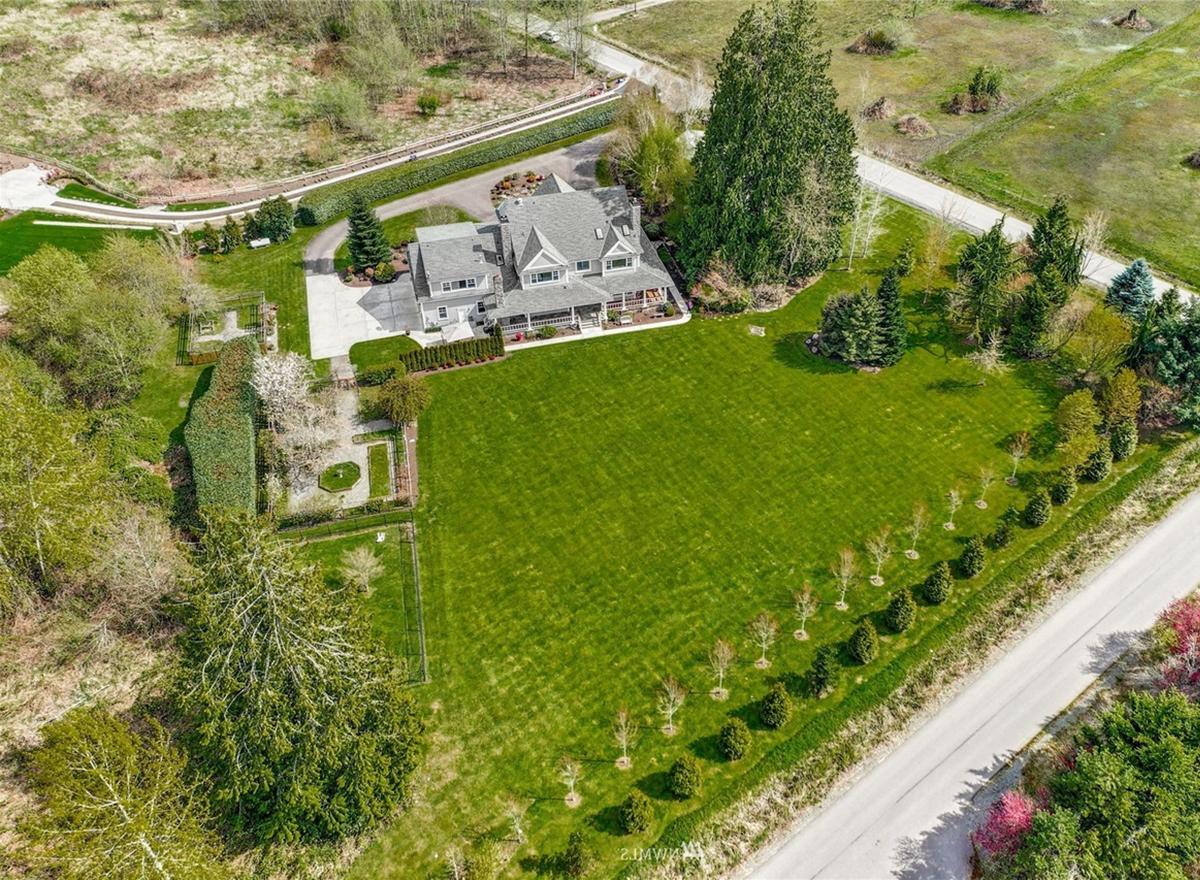
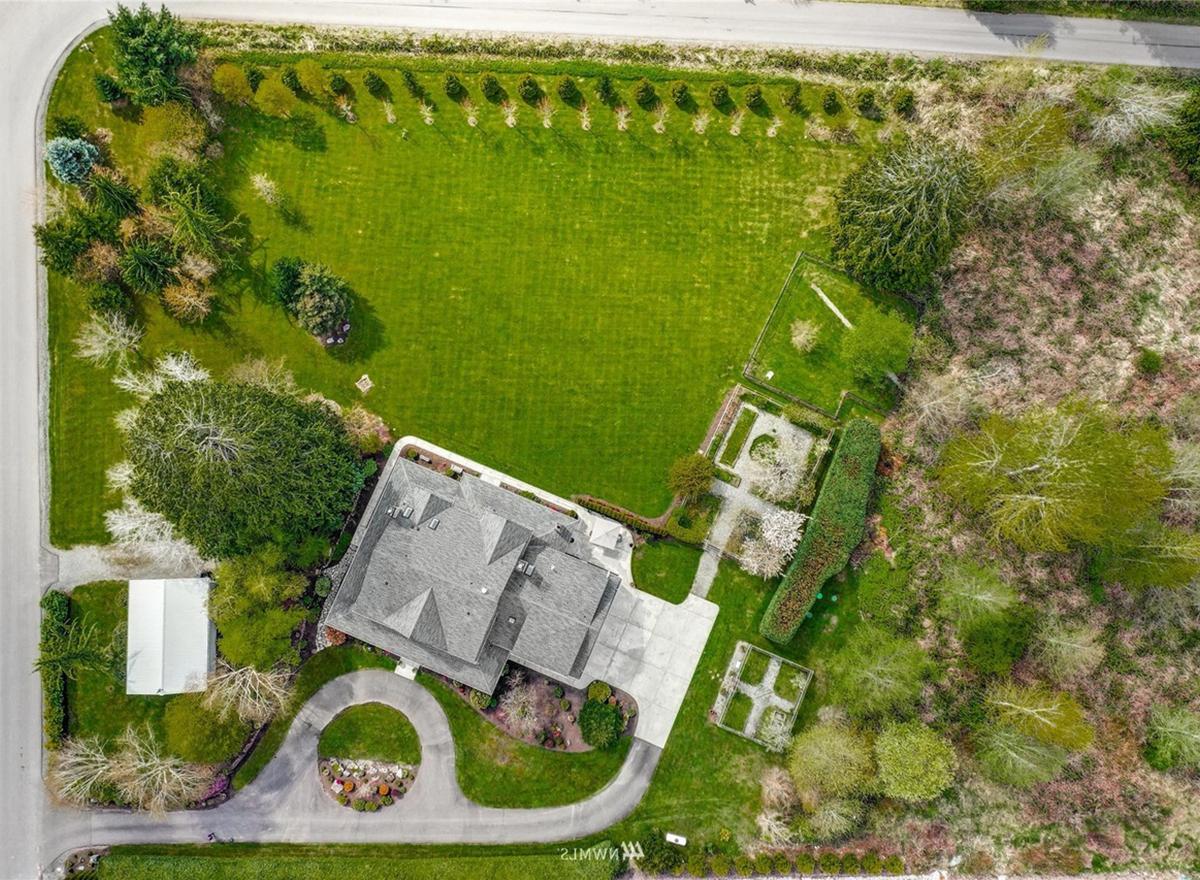
Overhead
Overhead
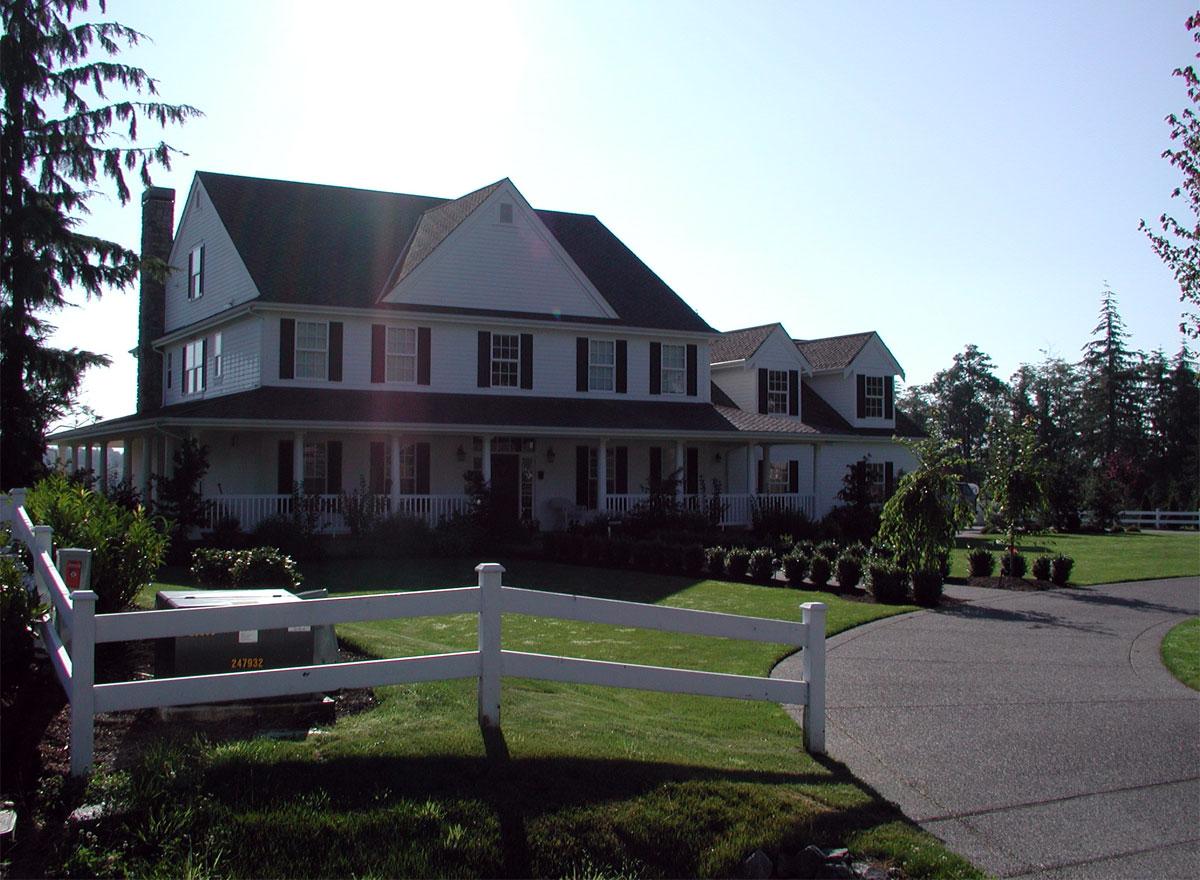
Front Exterior
Front Exterior
Front Exterior
Front Exterior
Front Exterior
Front Exterior
Side Exterior
Front Exterior
Front Exterior
Front Exterior
Front Exterior
Front Exterior
Front Exterior
Front Exterior
Front Exterior
Front Exterior
Front Exterior
Front Exterior
Rear Exterior
Rear Exterior
Rear Exterior
Rear Exterior
Rear Exterior
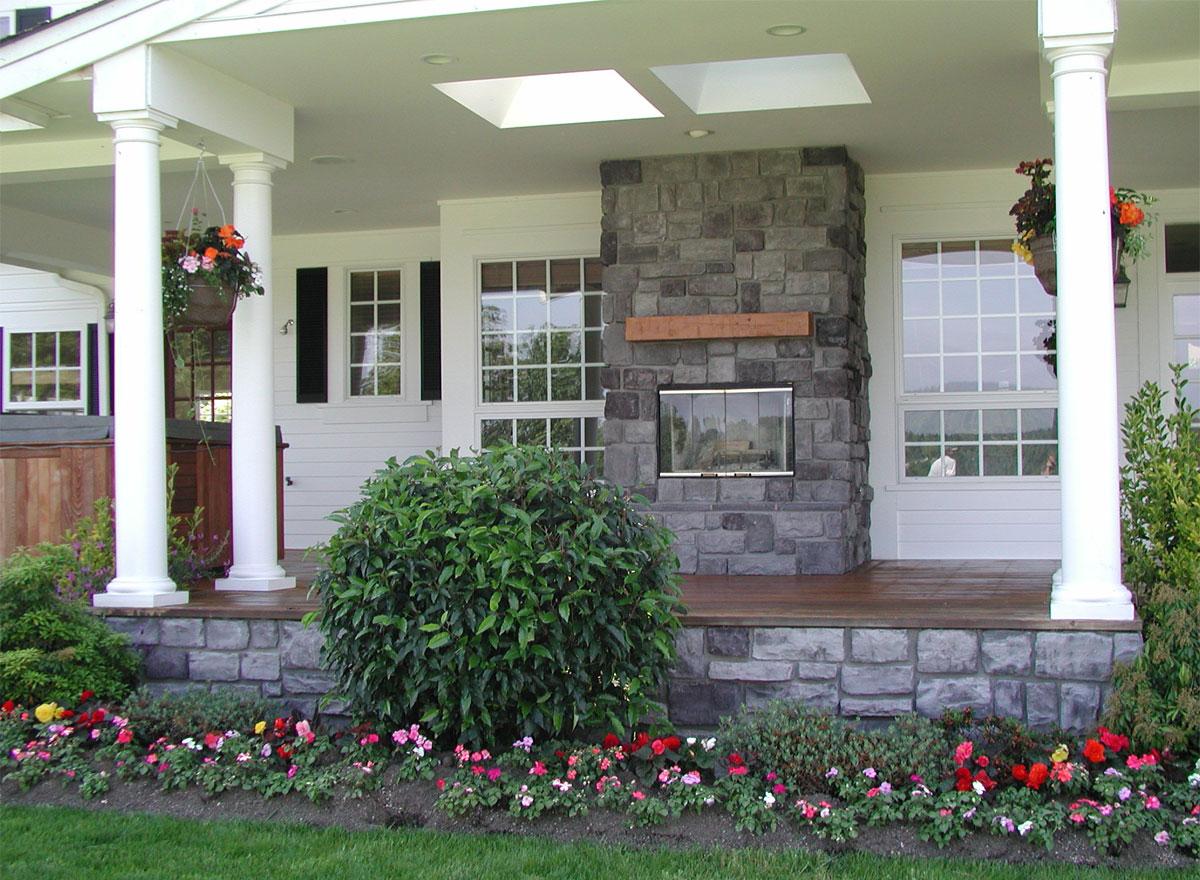
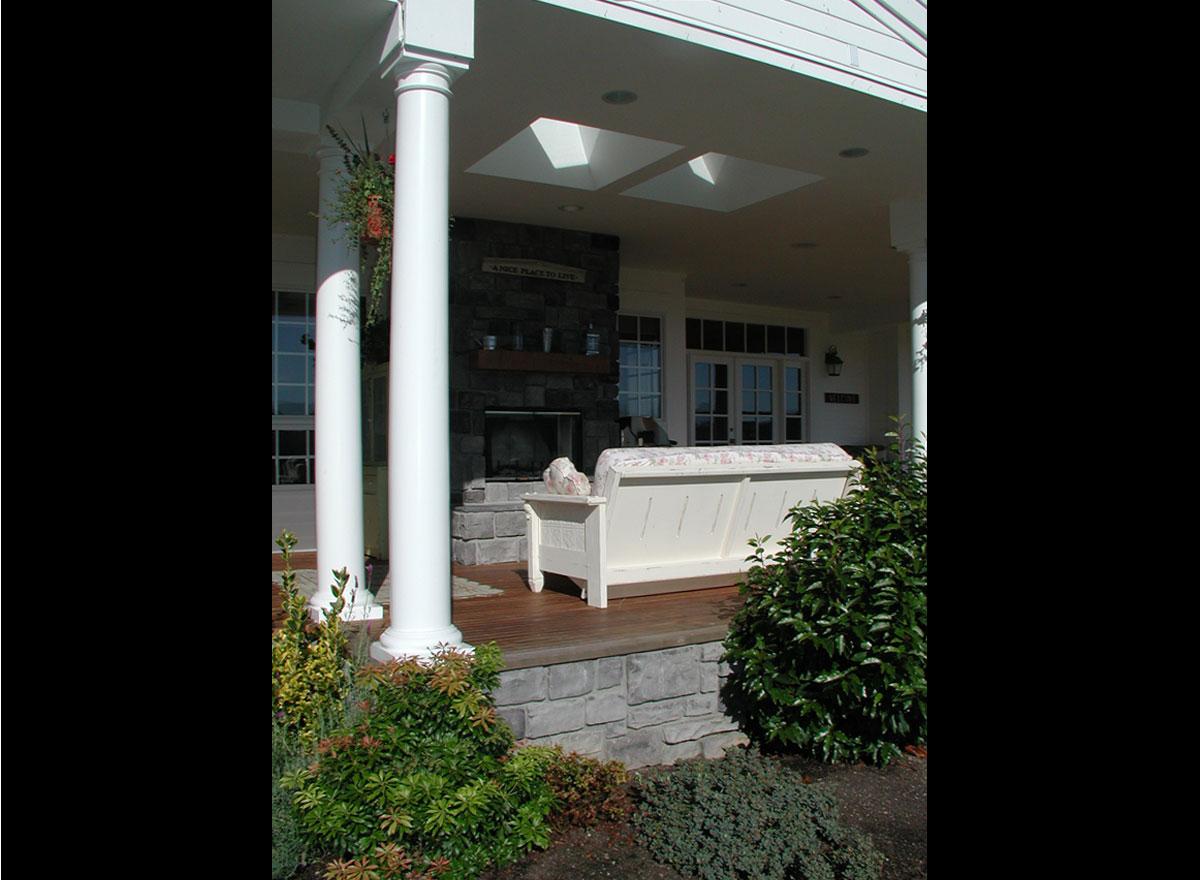
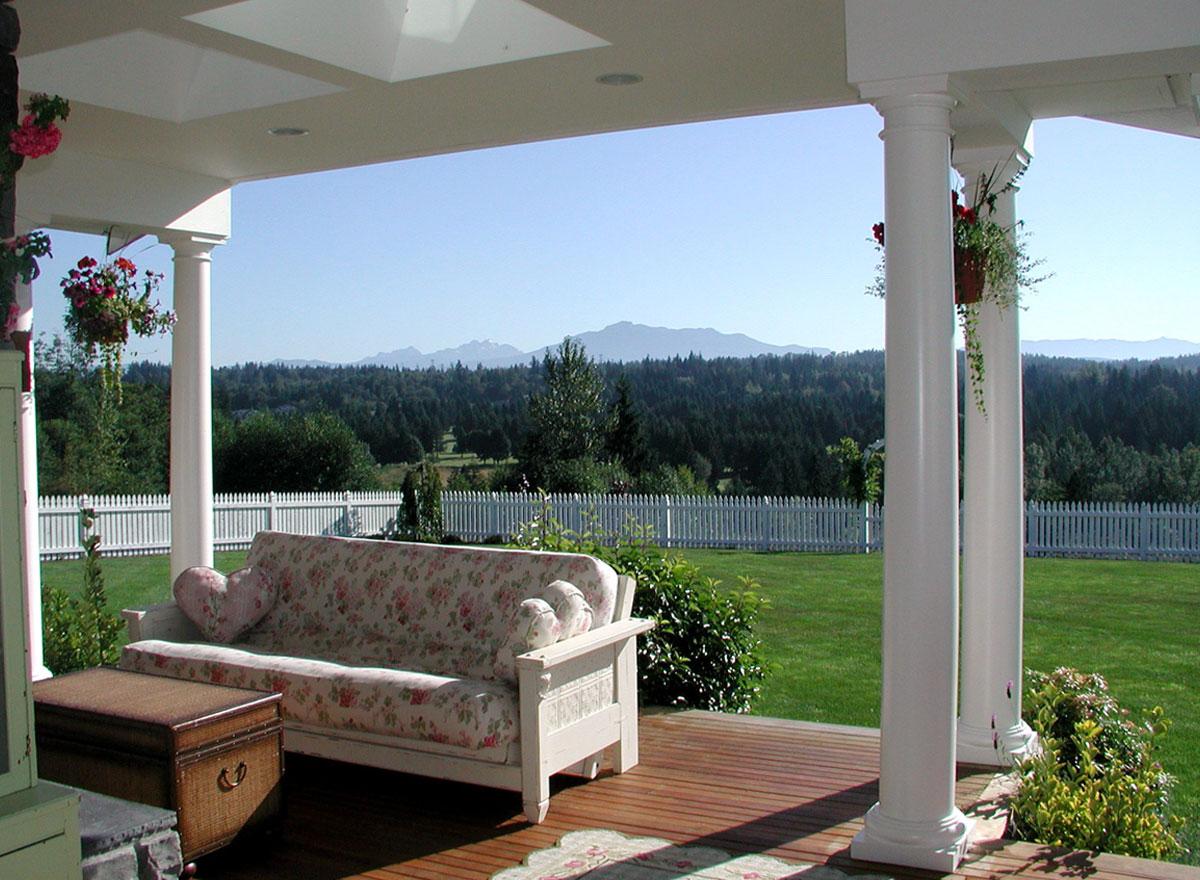
Covered Porch
Covered Porch
Covered Porch
Covered Porch
Front Exterior
Front Exterior
Front Entry
Foyer
Foyer
Foyer
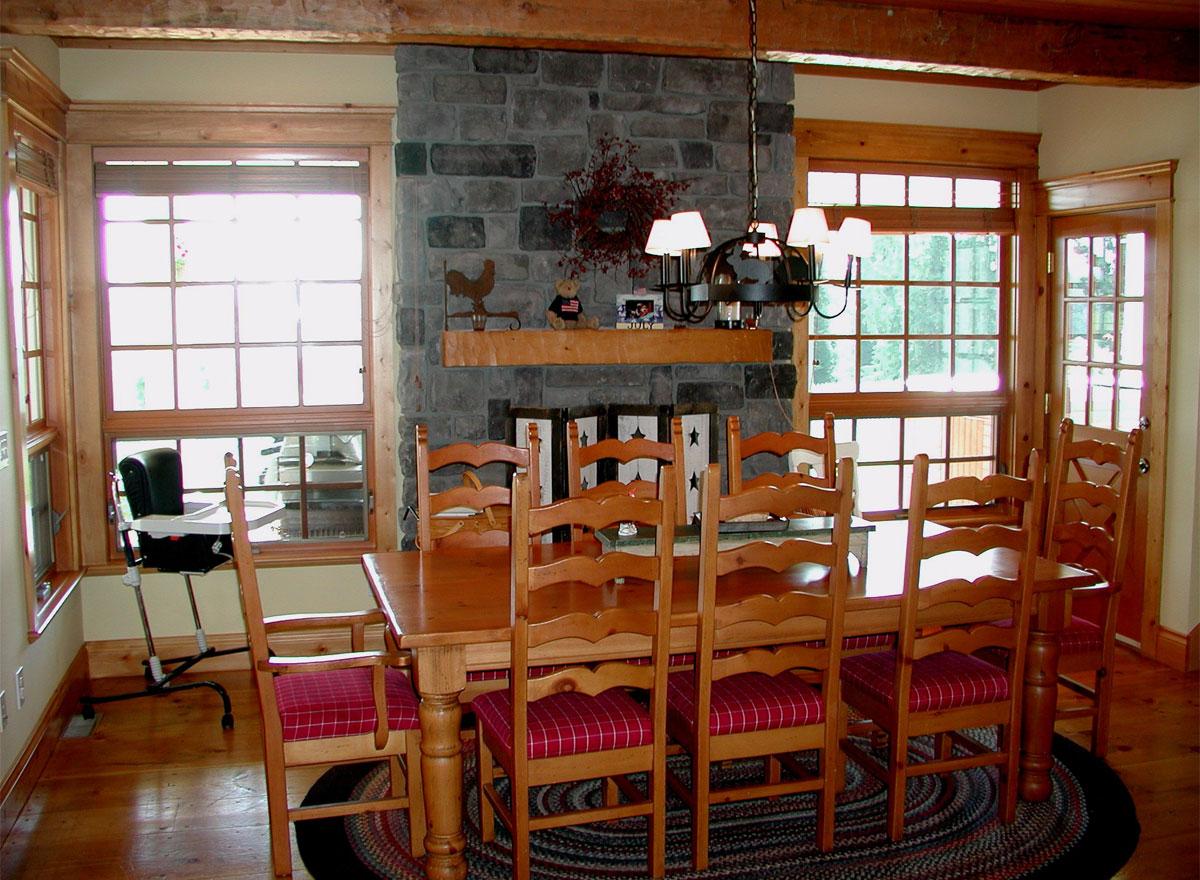
Dining Room
Dining Room
Dining Room
Mud Room
Foyer
Living Room
Hall
Powder Room
Power Room
Kitchen
Kitchen
Kitchen
Kitchen
Keeping Room
Great Room
Great Room
Guest Bedroom
Master Bath
Master Bath
Bonus Room
Bonus Room
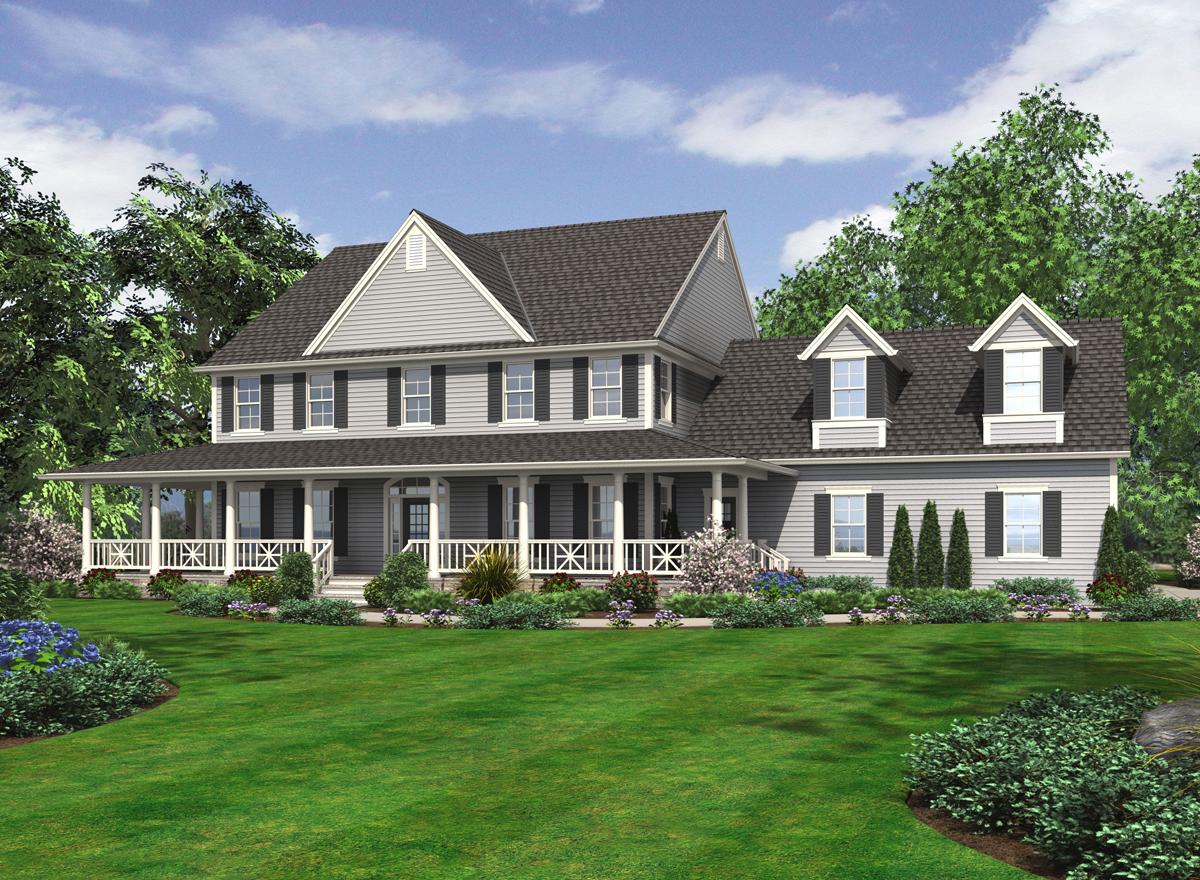
Front Rendering
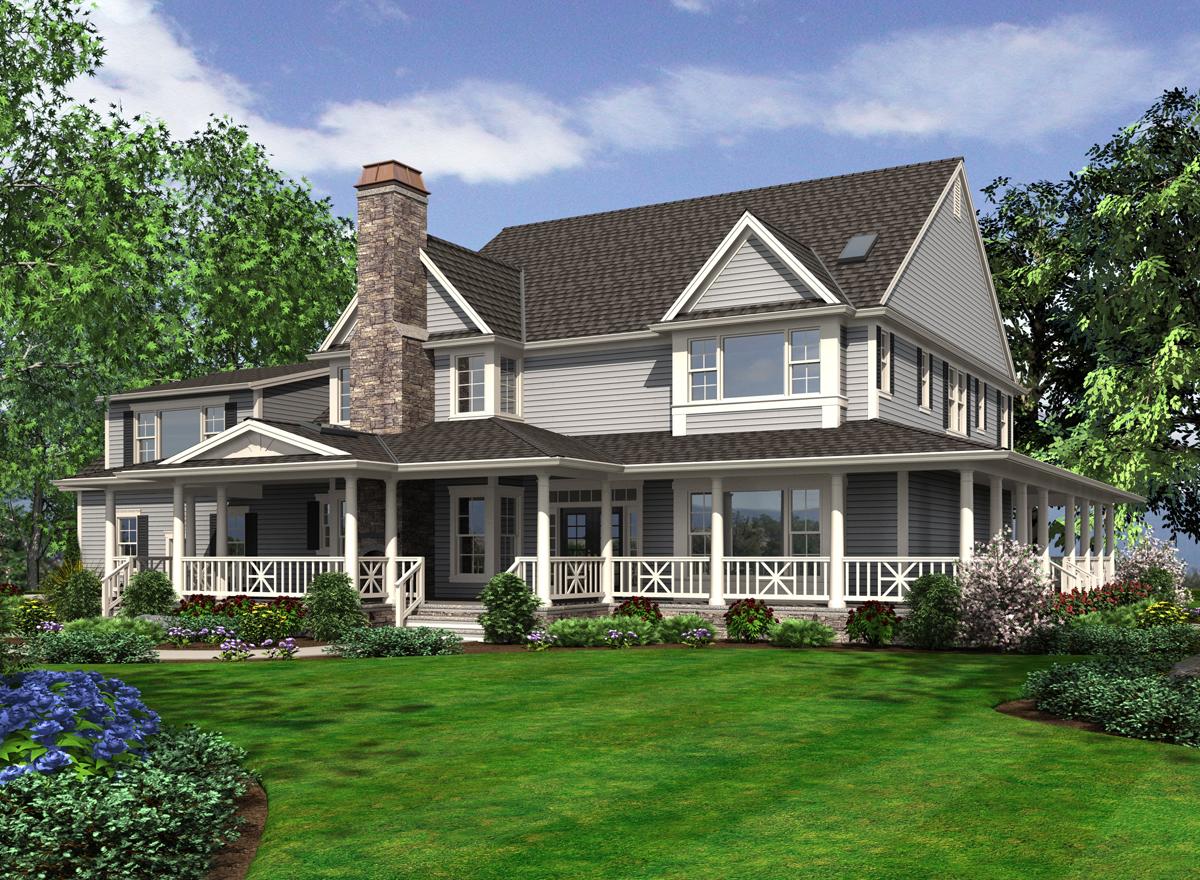
Rear Rendering
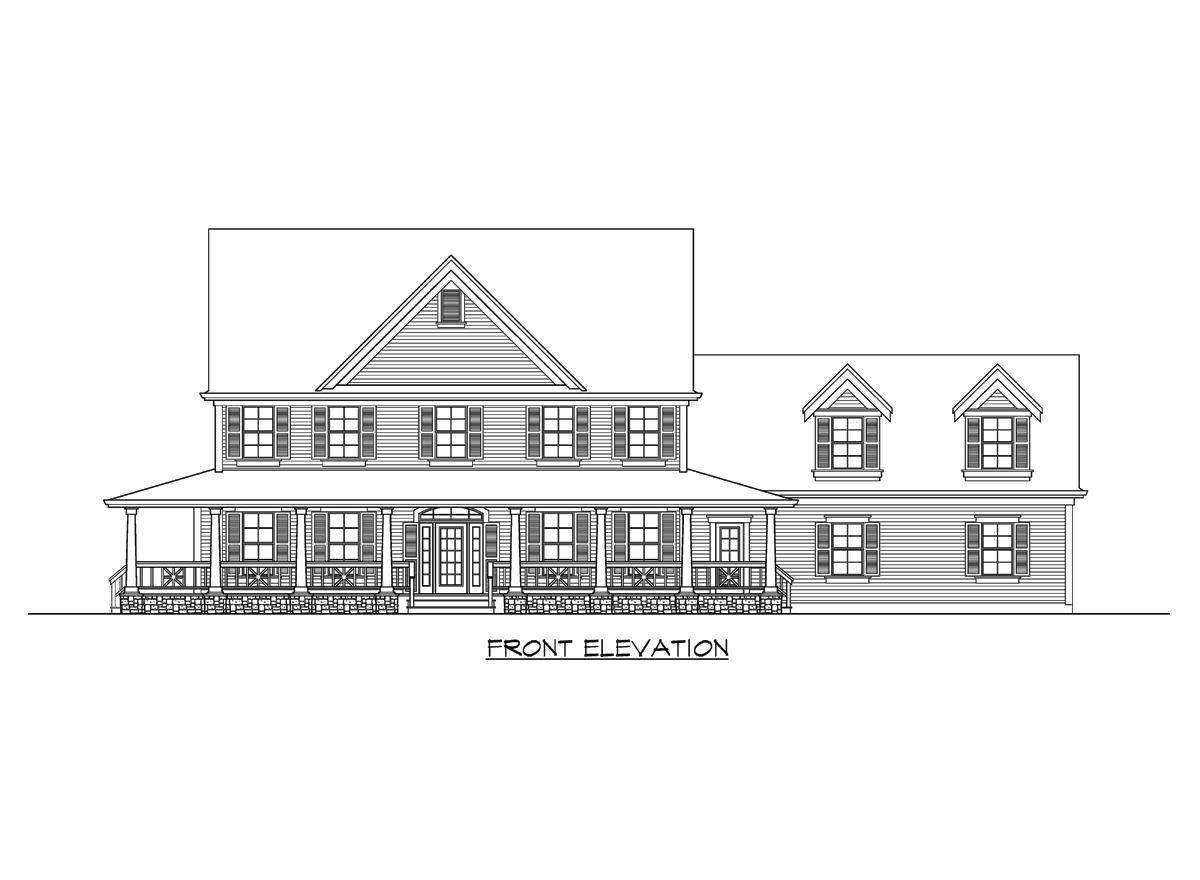
Front Elevation
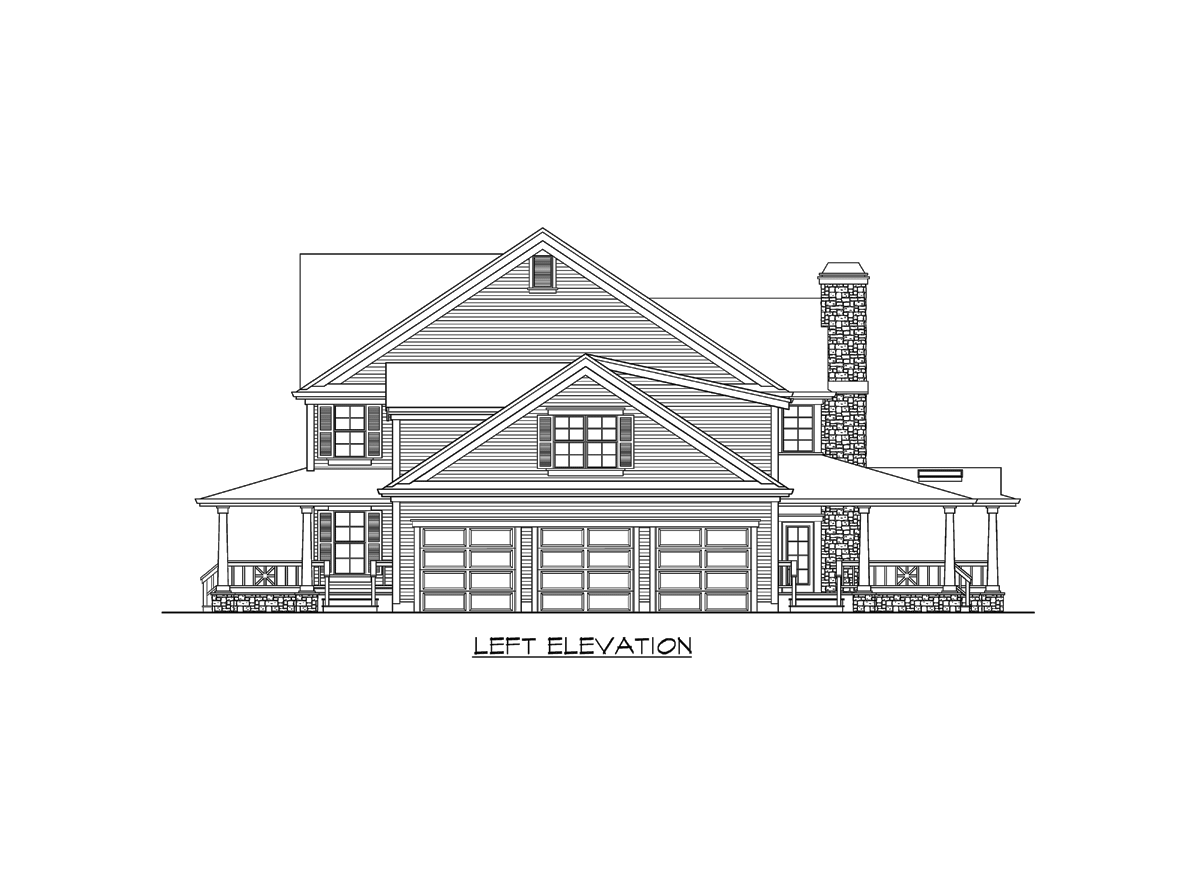
Left Elevation
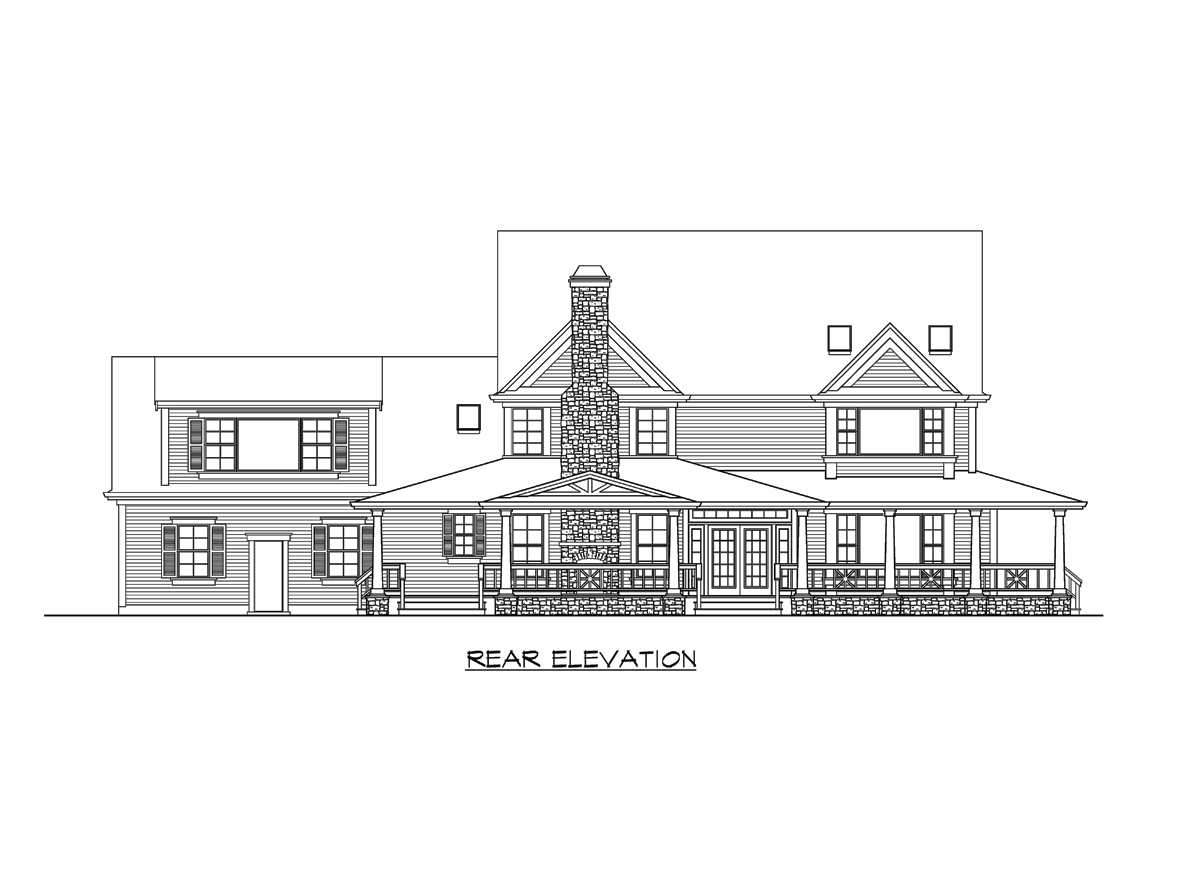
Rear Elevation
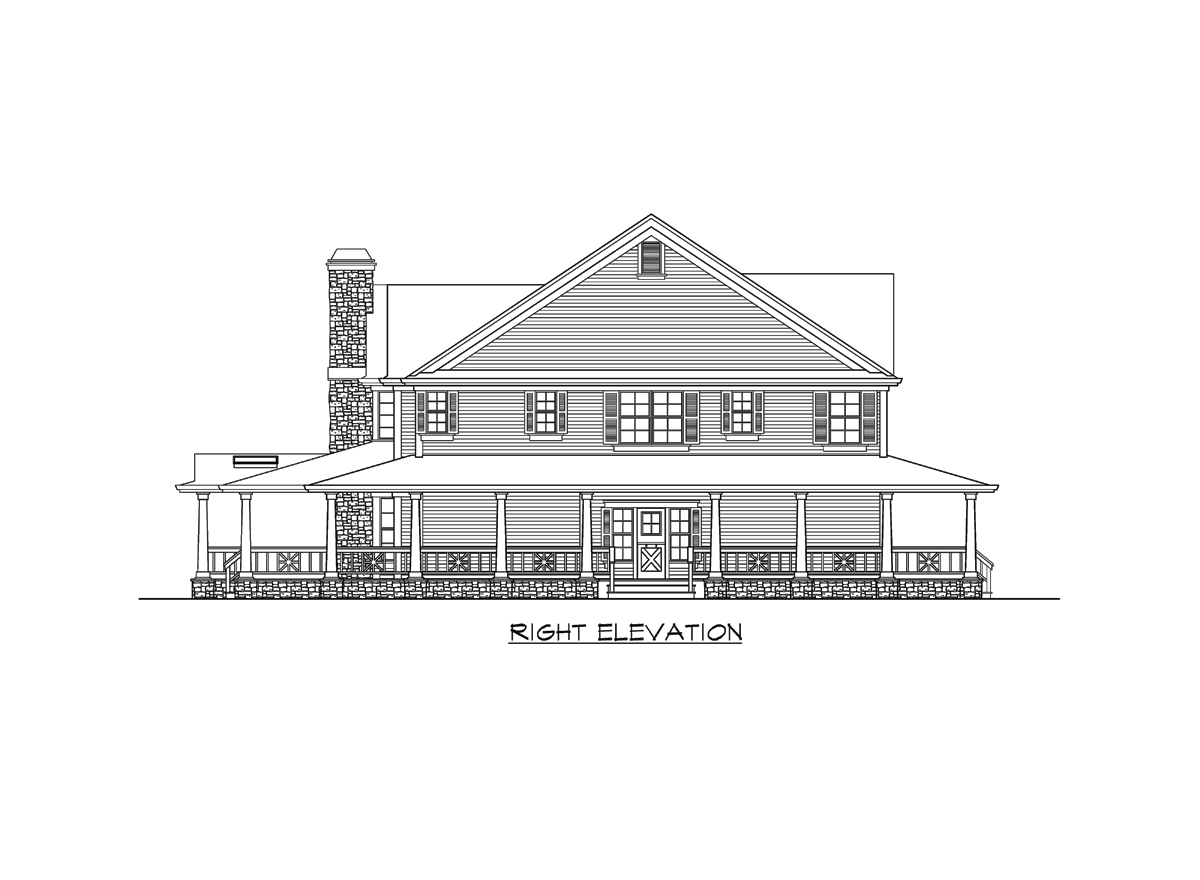
Right Elevation
Front Photo
Front Photo
Right Photo
Rear Photo
Rear Photo
Rear Photo
Front Entry
Foyer
Living
Dining
Powder
Guest Bedroom
Covered Porch
Great Room
Great Room
Keeping Room & KItchen
Keeping Room
Keeping Room
Covered Porch
Kitchen
Kitchen
Kitchen
Kitchen
Mud Room
Master Bedroom
Master Bedroom
Master Bath
Master Bath
Master Bath
Bedroom 2
Bonus Room
Overhead
Overhead
Front Exterior
Front Exterior
Front Exterior
Front Exterior
Front Exterior
Front Exterior
Side Exterior
Front Exterior
Front Exterior
Front Exterior
Front Exterior
Front Exterior
Front Exterior
Front Exterior
Front Exterior
Front Exterior
Front Exterior
Front Exterior
Rear Exterior
Rear Exterior
Rear Exterior
Rear Exterior
Rear Exterior
Covered Porch
Covered Porch
Covered Porch
Covered Porch
Front Exterior
Front Exterior
Front Entry
Foyer
Foyer
Foyer
Dining Room
Dining Room
Dining Room
Mud Room
Foyer
Living Room
Hall
Powder Room
Power Room
Kitchen
Kitchen
Kitchen
Kitchen
Keeping Room
Great Room
Great Room
Guest Bedroom
Master Bath
Master Bath
Bonus Room
Bonus Room
Front Rendering
Rear Rendering
Front Elevation
Left Elevation
Rear Elevation
Right Elevation

Plan Pricing

$0

PLEASANT GROVE

M5315A3S-0
  • Total Area:5315 Sq. Ft.
  • Garage Area:925 Sq Ft
  • Garage Size:3
  • Stories:2
  • Bedrooms:5
  • Full Baths:4
  • Width:88'-0"
  • Depth:72'-0"
  • Height:34'-0"
  • Foundation:Crawl Space
PLAN DETAILS FOR THE PLEASANT GROVE - PLAN M5315A3S-0
Area Summary
  • Total Area:5315 Sq. Ft.
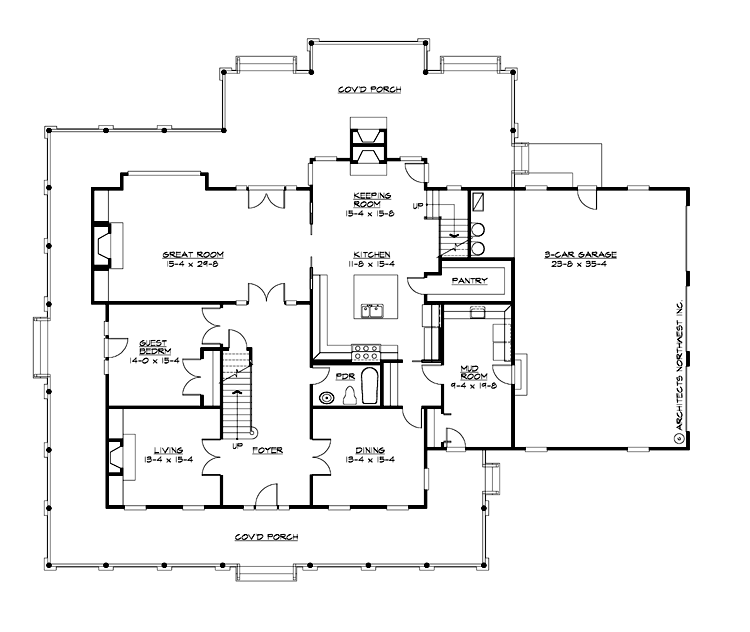
  • Main Floor:2412 Sq. Ft.
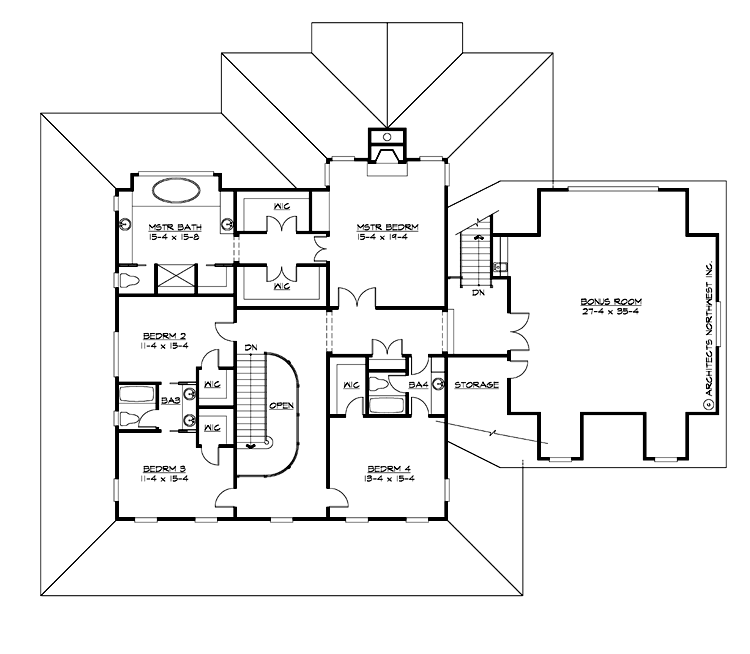
  • Upper Floor:2903 Sq. Ft.
  • Garage Floor:925 Sq. Ft.
General Information
  • Stories:2
  • Width:88'-0"
  • Depth:72'-0"
  • Height:34'-0"
Architectural Style
  • Country
  • Farmhouse
  • Traditional
Number of Rooms
  • Bedrooms:5
  • Full Baths:4
Garage
  • Garage Size:3
  • Garage Door Location:Side
Roof Pitches
  • Primary:8:12
  • Secondary:12:12
Wall Heights
  • Main:9'-0"
  • Upper:9'-0"
Foundation Type
  • Crawl Space
Roof Framing
  • Combination
Floor Load
  • Live (lbs):40 PSF
  • Dead (lbs):10 PSF
Roof Load
  • Live (lbs):25 PSF
  • Dead (lbs):15 PSF
  • Wind:85 MPH
Design Features
  • Bonus Space @ & Upper Floor
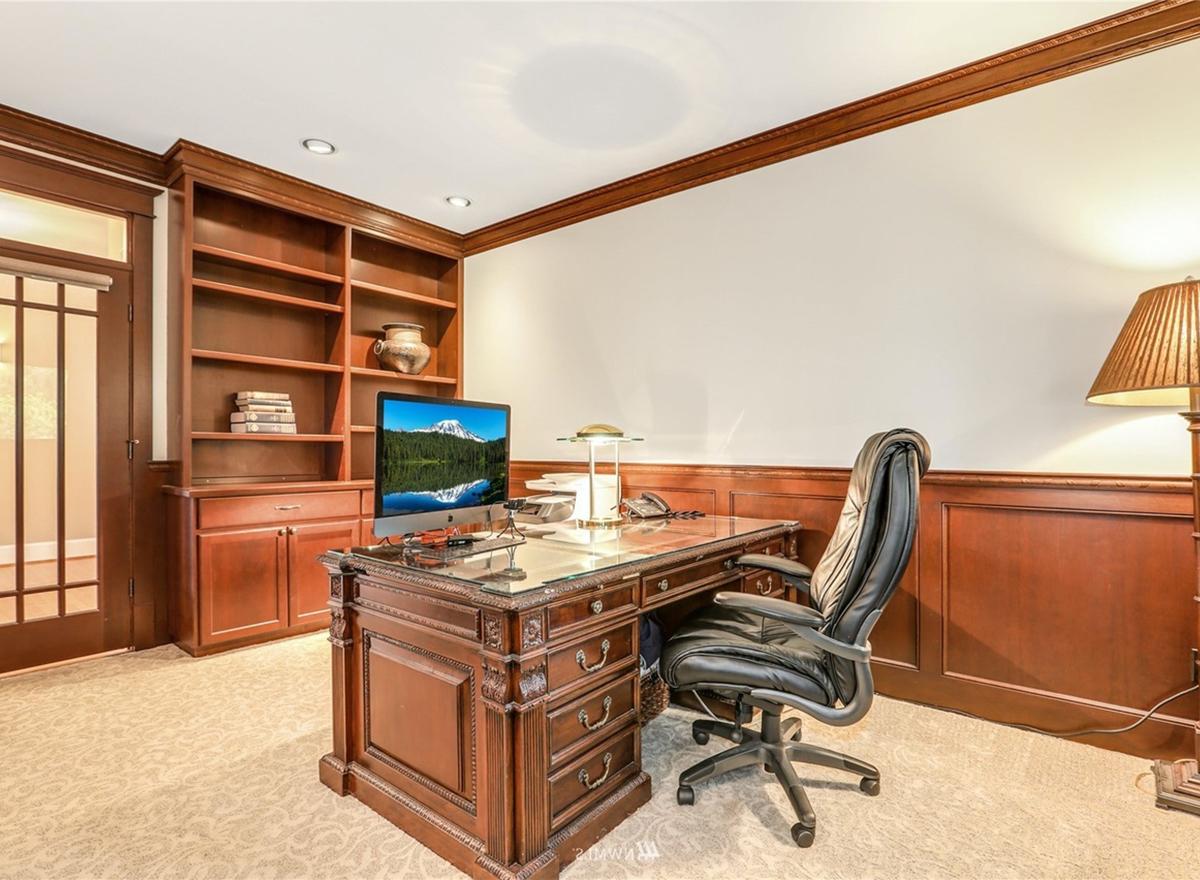
  • Den/Office
  • Wrap-Around Porch
  • Great Room
  • Laundry Room @ Main Floor
  • Master Bedroom @ Upper Floor Rear
  • Country House Plans
  • Farmhouse Home Plans
  • Traditional House Plans
  • View Lot (Rear) Plans
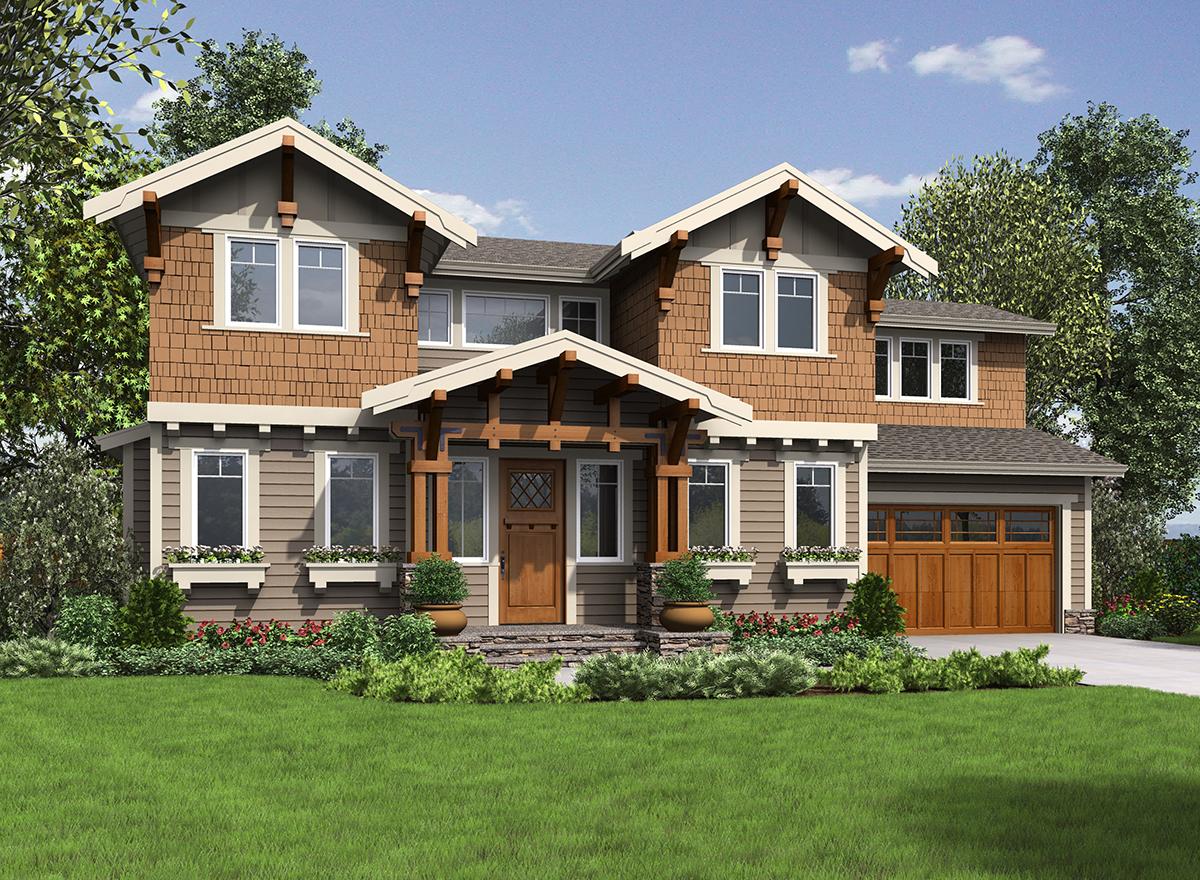
Front Rendering

Brighton

M4552A3S-0
  • Total Area:4552 Sq. Ft.
  • Stories:2
  • Bedrooms:4
  • Full Baths:3
Please enter the zip code of your building site, then select the Go! button to view pricing information for this house plan.

Recent View

Front Photo

Whidbey Park

M4650A3RA-5
  • Total Area:4650 Sq. Ft.
  • Stories:2
  • Bedrooms:5
  • Full Baths:4
Front Rendering

Sawbuck Circle

M2595A4FT-0
  • Total Area:2915 Sq. Ft.
  • Stories:0
  • Bedrooms:4
  • Full Baths:4
Front Rendering

Cedar Hills Park

M5250A3S-0DB
  • Total Area:6590 Sq. Ft.
  • Stories:3
  • Bedrooms:6
  • Full Baths:5
Front Photo

Chatham Cay

M8900A4S-0
  • Total Area:8900 Sq. Ft.
  • Stories:3
  • Bedrooms:4
  • Full Baths:5
Front Rendering

Hatteras Lane

M2765A3F-0
  • Total Area:2765 Sq. Ft.
  • Stories:2
  • Bedrooms:4
  • Full Baths:2
Front Photo

Leland Valley

M4348A3FT-3
  • Total Area:4586 Sq. Ft.
  • Stories:2
  • Bedrooms:5
  • Full Baths:4
Front Rendering

Aubrey Ridge

M2300A4FT-0DB
  • Total Area:3570 Sq. Ft.
  • Stories:3
  • Bedrooms:3
  • Full Baths:3
© 2024 CornerStone Designs All Rights Reserved Powered By: Visualwebz