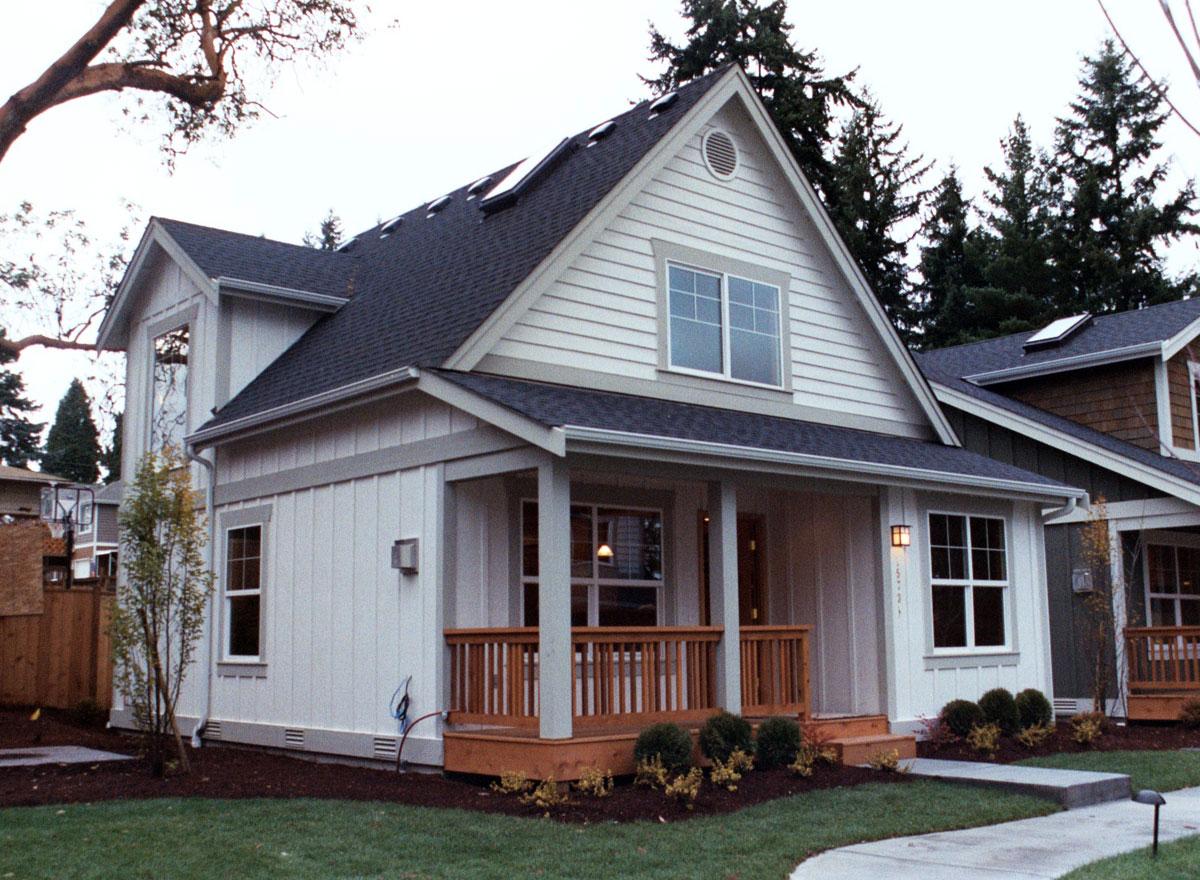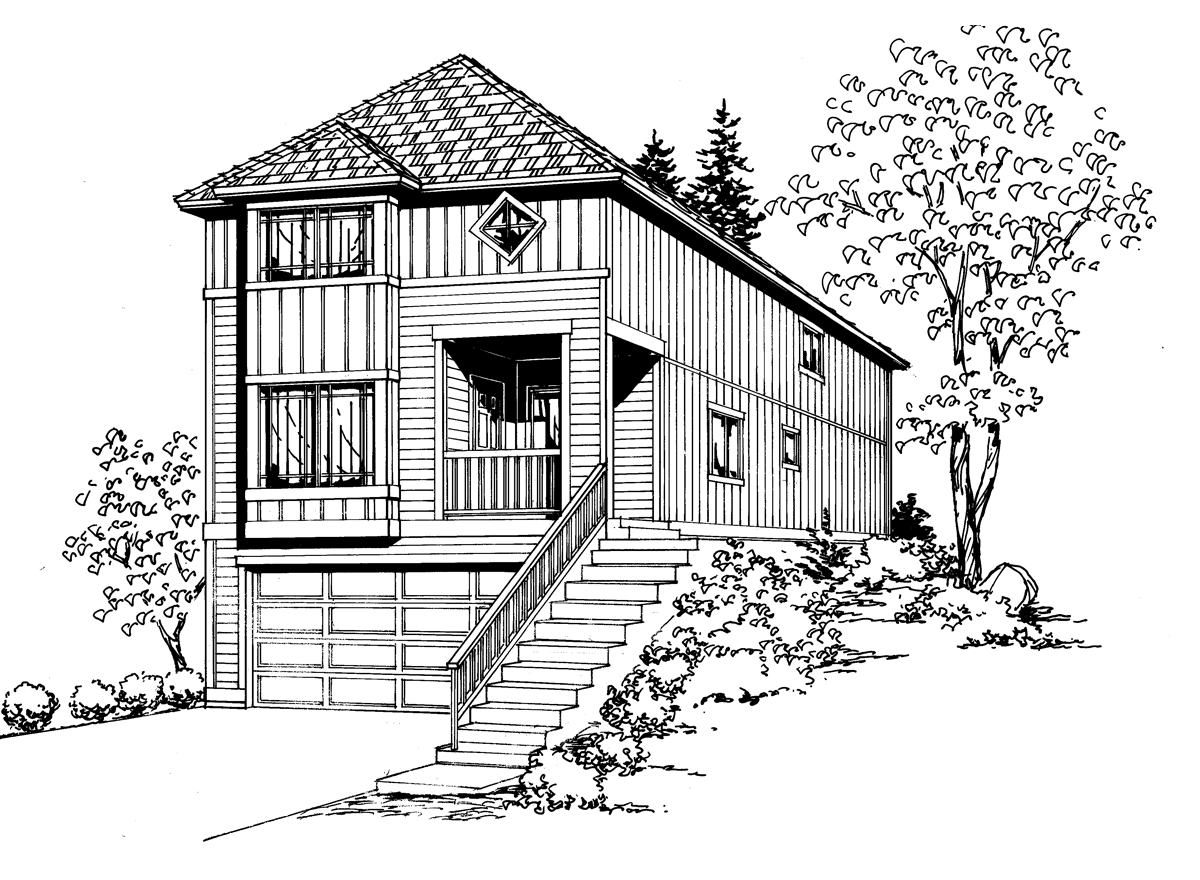
Front Rendering
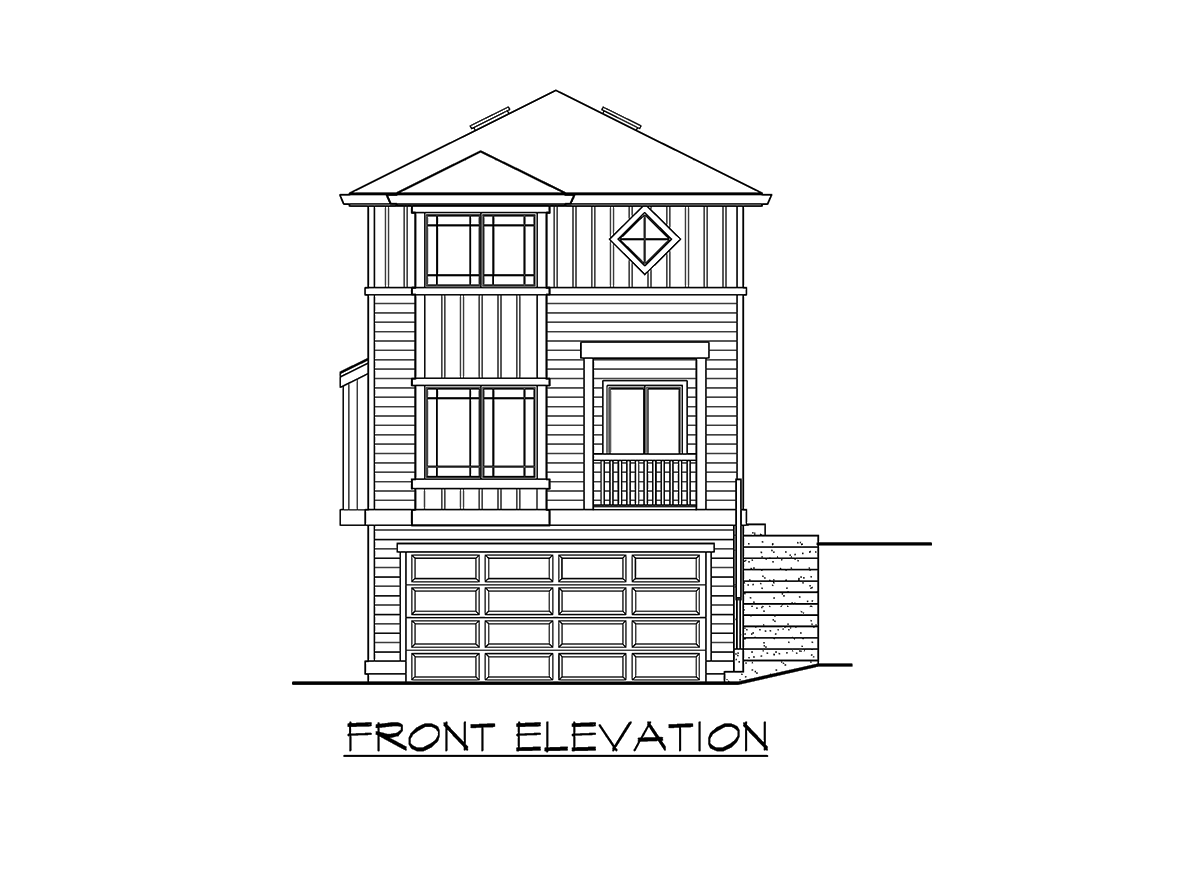
Front Elevation
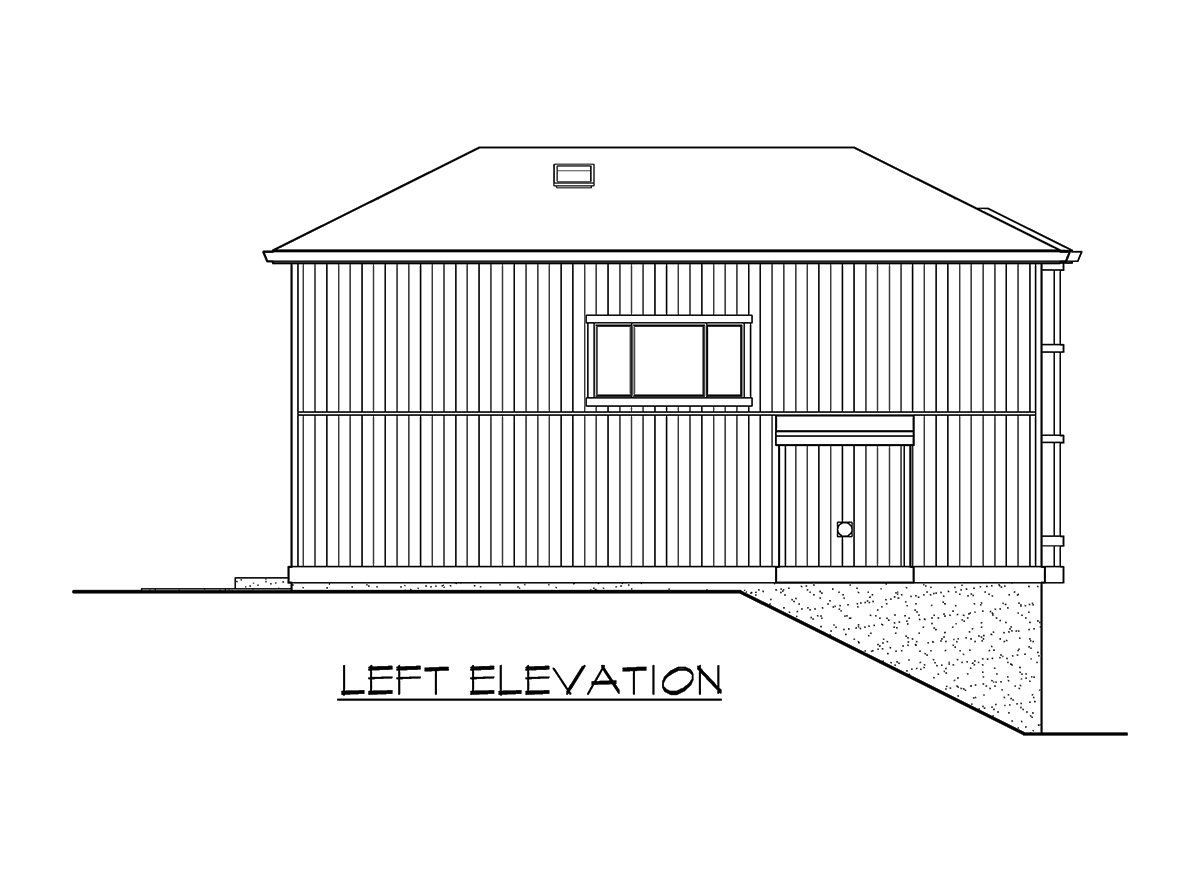
Left Elevation
Rear Elevation
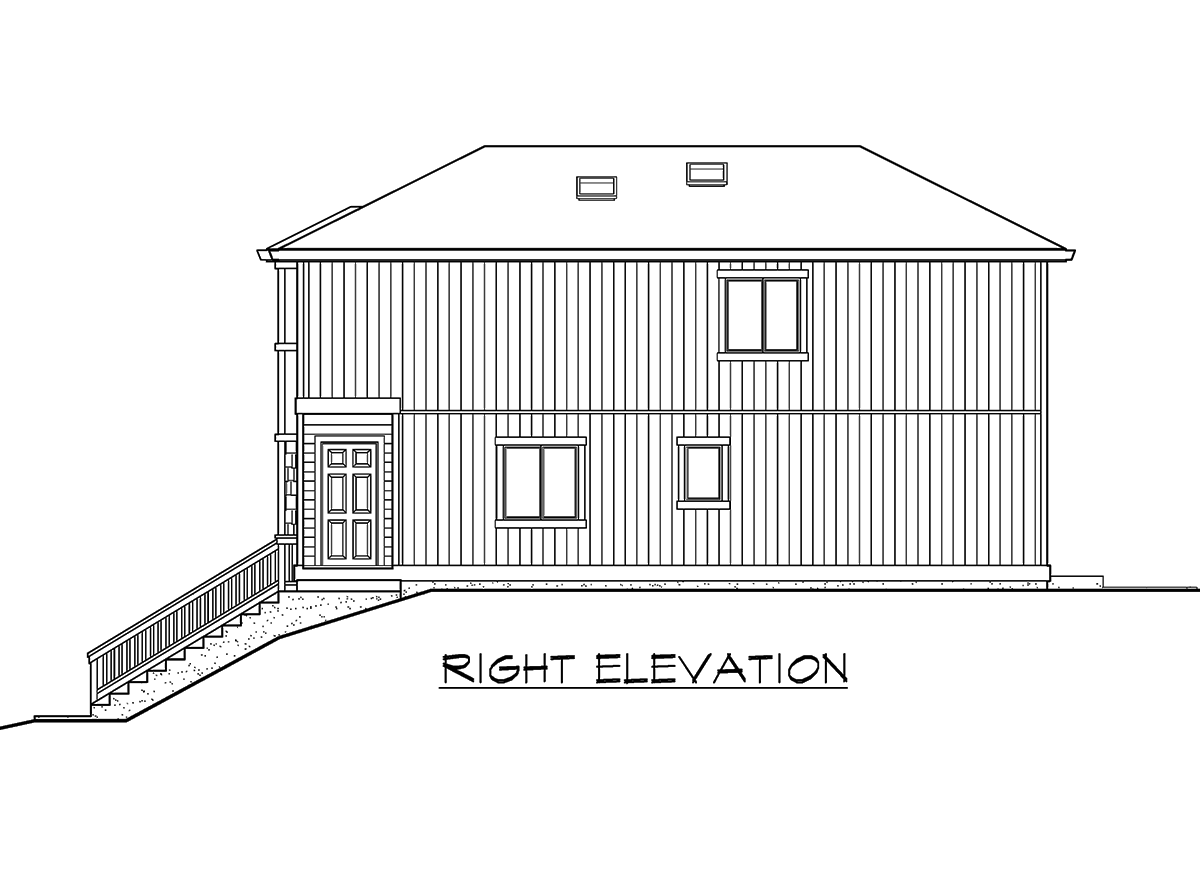
Right Elevation
Front Rendering
Front Elevation
Left Elevation
Rear Elevation
Right Elevation

Plan Pricing

$0

MORGAN

M1488B2FU-0
  • Total Area:1488 Sq. Ft.
  • Garage Area:515 Sq Ft
  • Garage Size:2
  • Stories:3
  • Bedrooms:4
  • Full Baths:2
  • Half Baths:1
  • Width:20'-0"
  • Depth:40'-0"
  • Height:22'-6"
  • Foundation:Crawl Space
PLAN DETAILS FOR THE MORGAN - PLAN M1488B2FU-0
Area Summary
  • Total Area:1488 Sq. Ft.
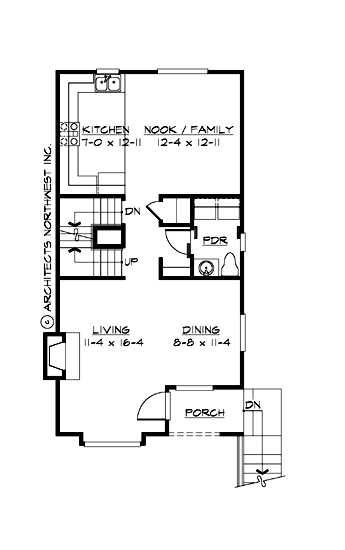
  • Main Floor:757 Sq. Ft.
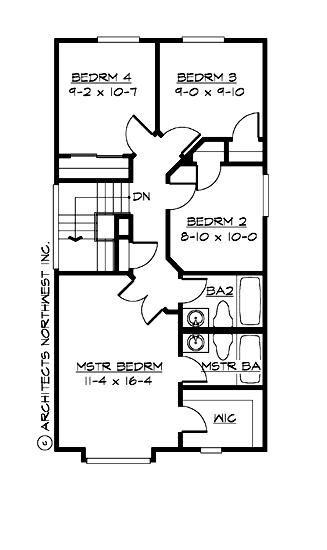
  • Upper Floor:731 Sq. Ft.
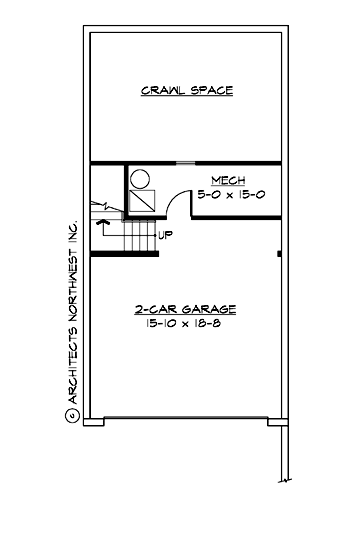
  • Garage Floor:515 Sq. Ft.
General Information
  • Stories:3
  • Width:20'-0"
  • Depth:40'-0"
  • Height:22'-6"
Architectural Style
  • Craftsman
  • Northwest
  • Shotgun
Number of Rooms
  • Bedrooms:4
  • Full Baths:2
  • Half Baths:1
Garage
  • Garage Size:2
  • Garage Door Location:Front
  • Garage Type: Under
Roof Pitches
  • Primary:6:12
Wall Heights
  • Main:8'-0"
  • Upper:8'-0"
  • Lower:8'-0"
Foundation Type
  • Crawl Space
Roof Framing
  • Trusses
Floor Load
  • Live (lbs):40 PSF
  • Dead (lbs):10 PSF
Roof Load
  • Live (lbs):25 PSF
  • Dead (lbs):15 PSF
  • Wind:85 MPH
Design Features
  • Great Room
  • Laundry Room @ Main Floor
  • Master Bedroom @ Upper Floor Front
  • Craftsman House Plans
  • Northwest Floor Plans
  • Shotgun Floor Plans
Please enter the zip code of your building site, then select the Go! button to view pricing information for this house plan.

Recent View

Front Elevation

Shoreview

M1000C0-0
  • Total Area:1000 Sq. Ft.
  • Stories:2
  • Bedrooms:2
  • Full Baths:2
Front Rendering

Pacific Cove Heights

R2820A3F-0DB
  • Total Area:4445 Sq. Ft.
  • Stories:2
  • Bedrooms:5
  • Full Baths:3
© 2024 CornerStone Designs All Rights Reserved Powered By: Visualwebz