Front Photo
Rear Photo
Front Entry
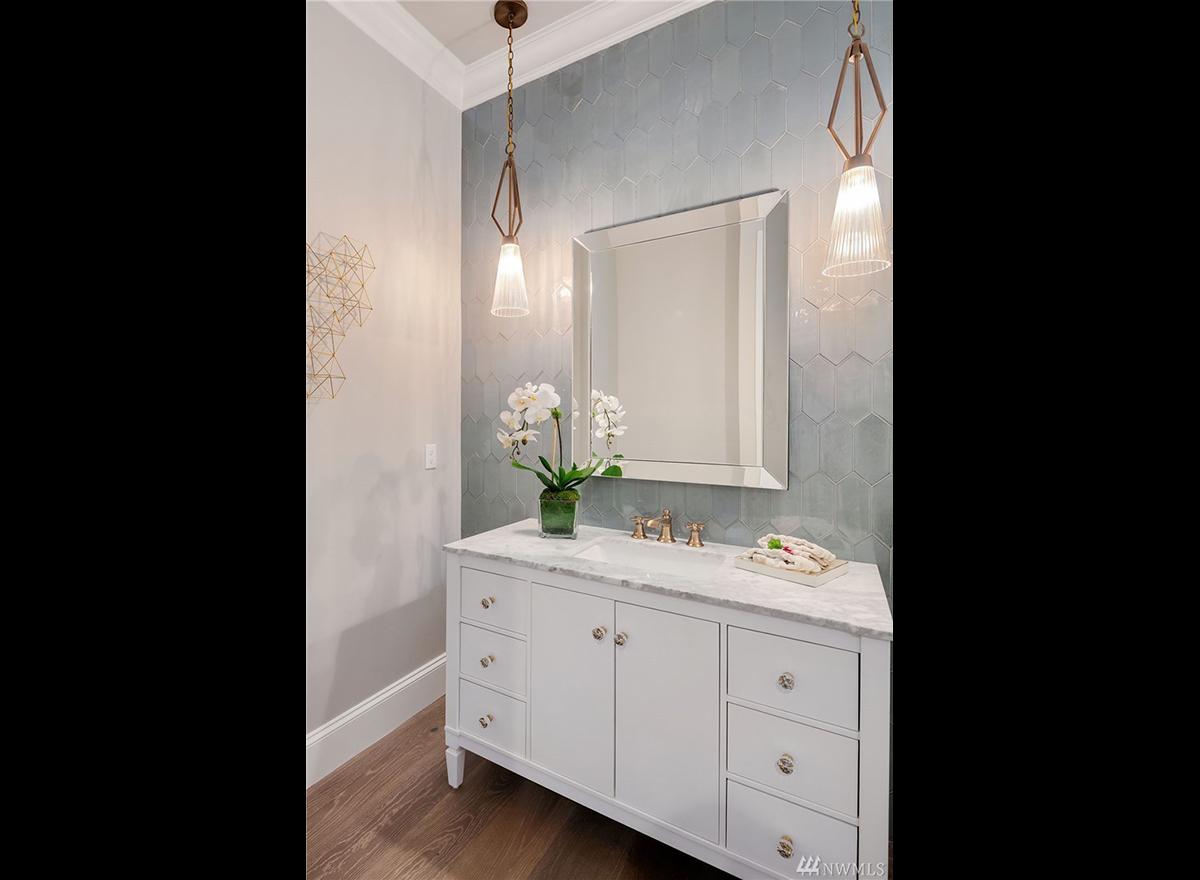
Powder
Great Room
Great Room
Great Room
Great Room
Nook
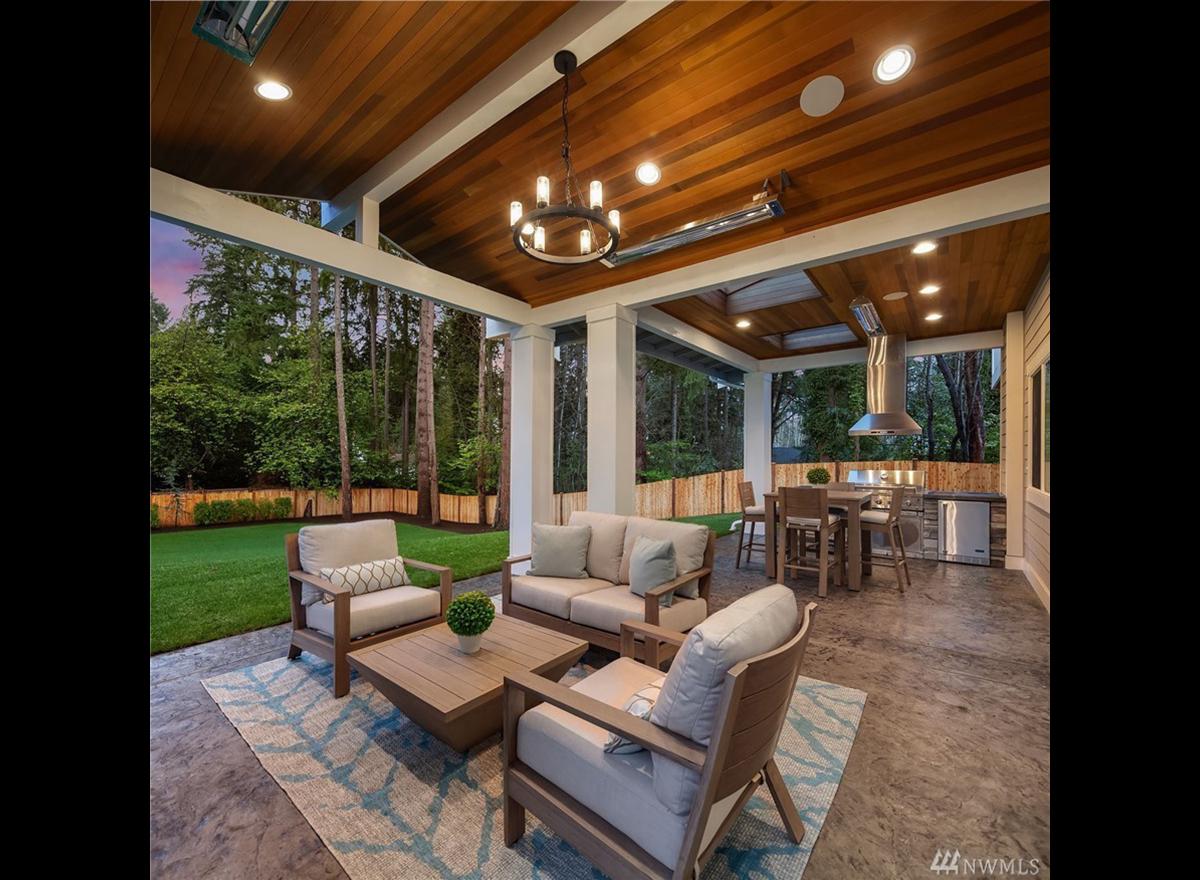
Outdoor Living
Outdoor Living
Butler Pantry
Kitchen
Kitchen
Kitchen
Bedroom 2
Bath 2
Mud Room
Master Bedroom
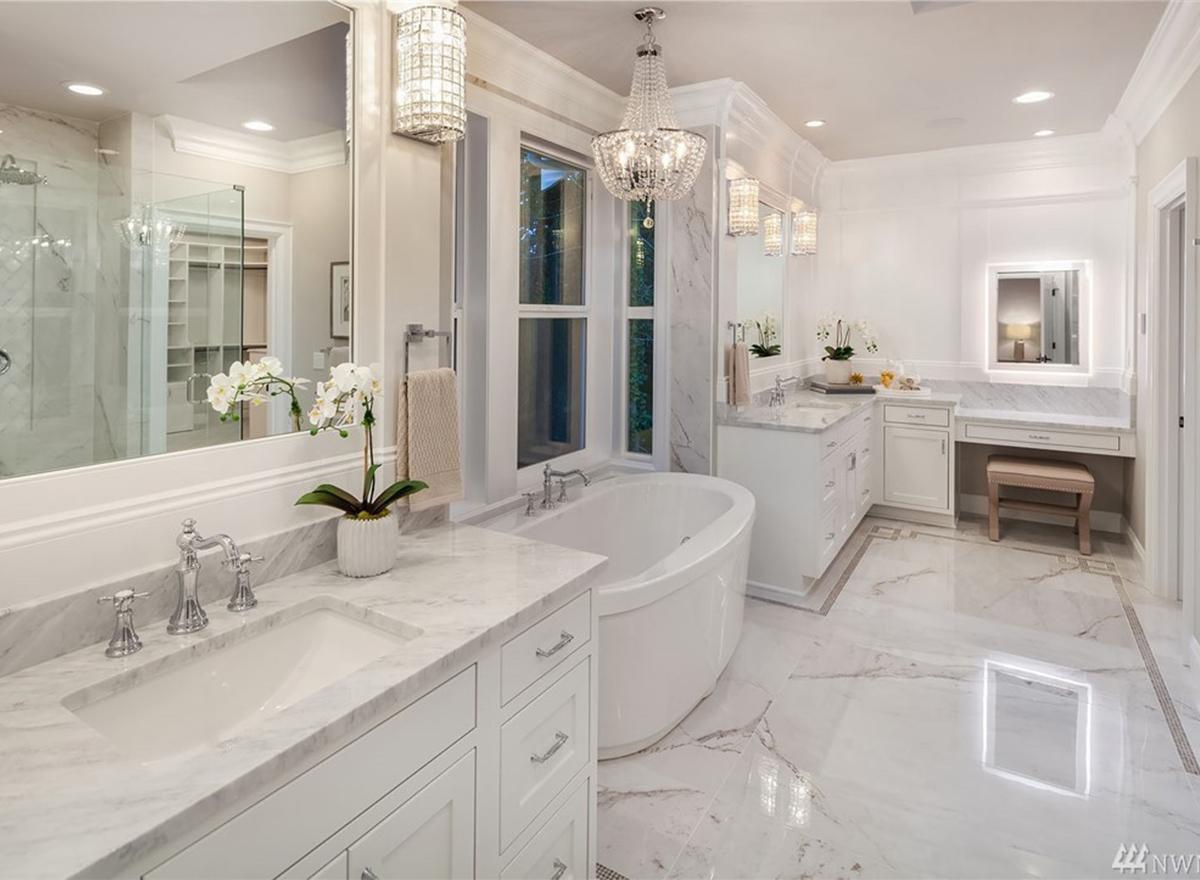
Master Bath
WIC
Bonus
Bonus
Media
Front Elevation
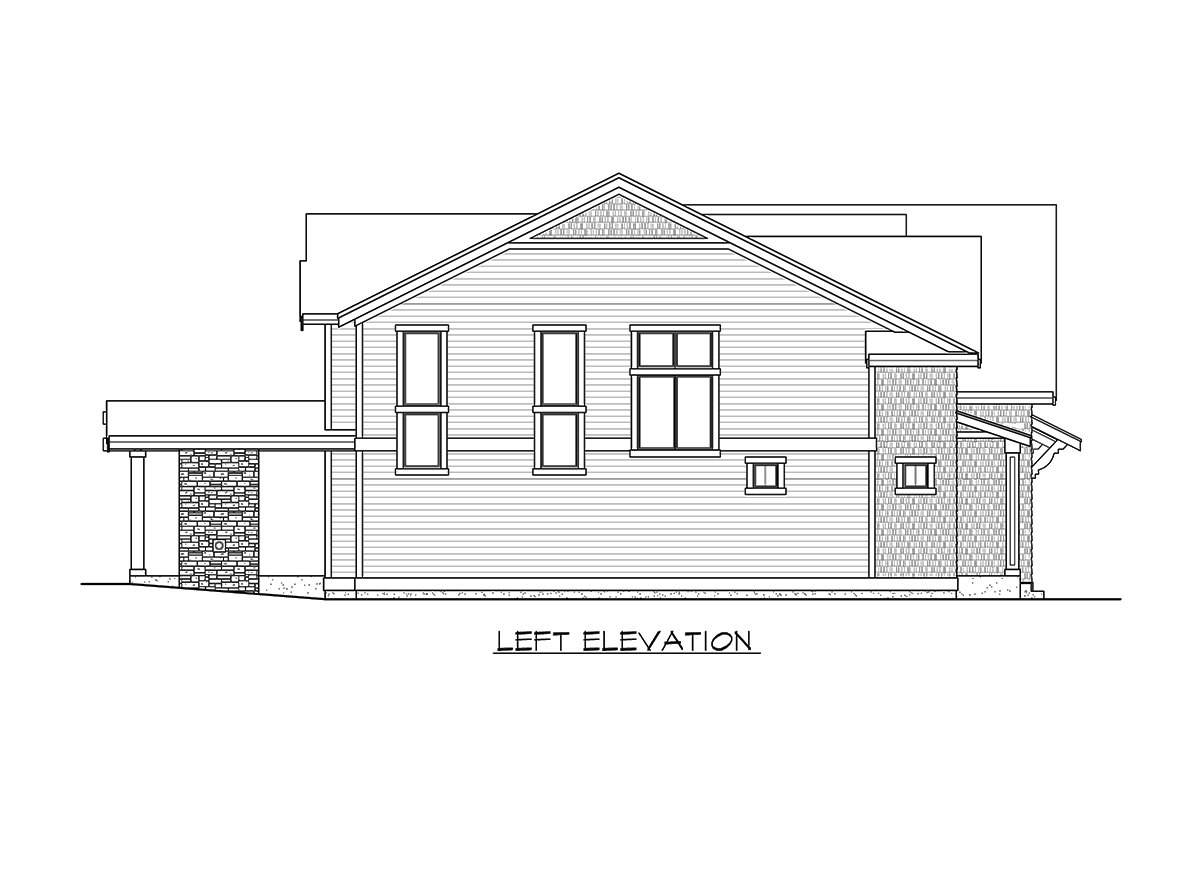
Left Elevation
Rear Elevation
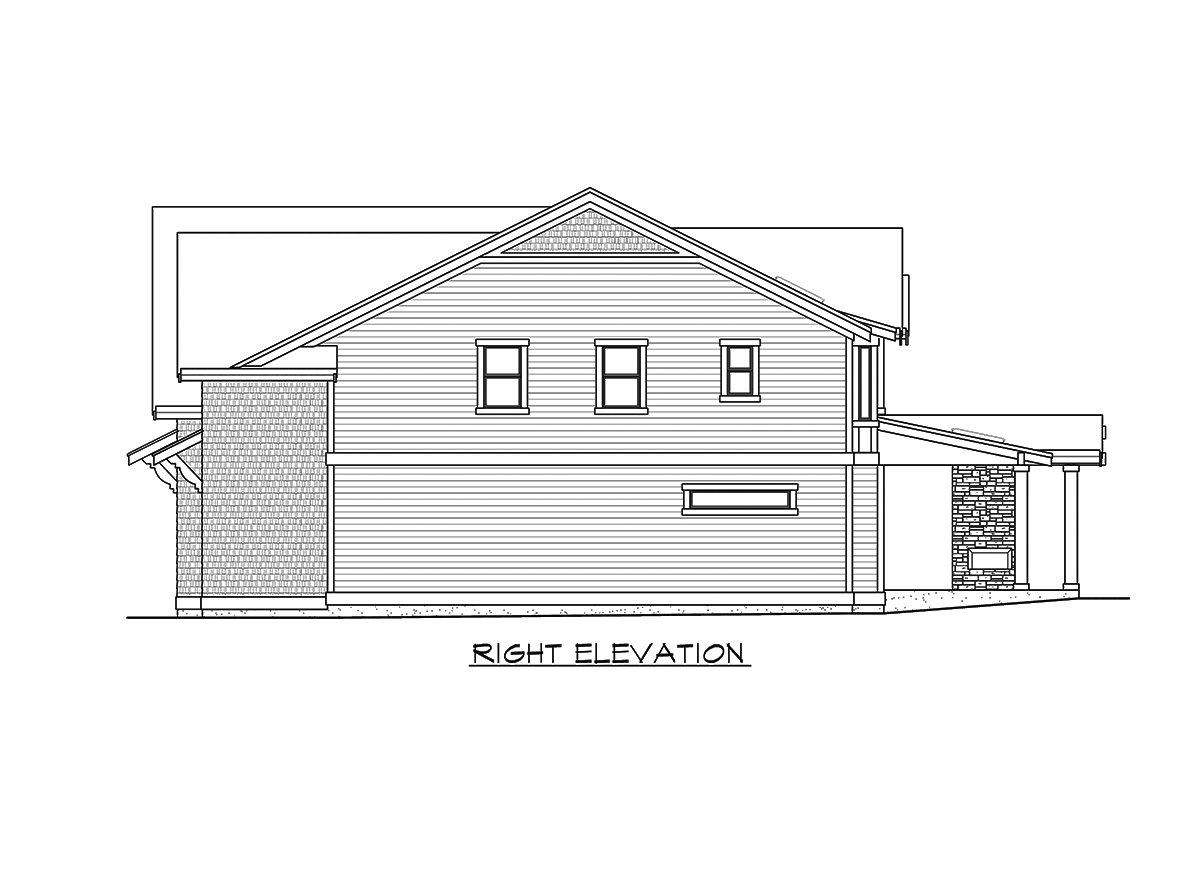
Right Elevation
Front Photo
Rear Photo
Front Entry
Powder
Great Room
Great Room
Great Room
Great Room
Nook
Outdoor Living
Outdoor Living
Butler Pantry
Kitchen
Kitchen
Kitchen
Bedroom 2
Bath 2
Mud Room
Master Bedroom
Master Bath
WIC
Bonus
Bonus
Media
Front Elevation
Left Elevation
Rear Elevation
Right Elevation

Plan Pricing

$0

MACLACHLAN

M5702A3F-0
  • Total Area:5702 Sq. Ft.
  • Garage Area:959 Sq Ft
  • Garage Size:3
  • Stories:2
  • Bedrooms:5
  • Full Baths:4
  • Half Baths:2
  • Width:72'-0"
  • Depth:72'-0"
  • Height:32'-2"
  • Foundation:Crawl Space
PLAN DETAILS FOR THE MACLACHLAN - PLAN M5702A3F-0
Area Summary
  • Total Area:5702 Sq. Ft.
  • Main Floor:2670 Sq. Ft.
  • Upper Floor:3032 Sq. Ft.
  • Garage Floor:959 Sq. Ft.
General Information
  • Stories:2
  • Width:72'-0"
  • Depth:72'-0"
  • Height:32'-2"
Architectural Style
  • Cape Cod
  • Hampton
  • Shingle
Number of Rooms
  • Bedrooms:5
  • Full Baths:4
  • Half Baths:2
Garage
  • Garage Size:3
  • Garage Door Location:Front
Roof Pitches
  • Primary:14:12
  • Secondary:6:12
Wall Heights
  • Main:10'-0"
  • Upper:9'-0"
Foundation Type
  • Crawl Space
Roof Framing
  • Combination
Floor Load
  • Live (lbs):40 PSF
  • Dead (lbs):10 PSF
Roof Load
  • Live (lbs):25 PSF
  • Dead (lbs):15 PSF
  • Wind:85 MPH
Design Features
  • Bonus Space @ & Upper Floor
  • Den/Office
  • Front and Rear Porch
  • Great Room
  • Laundry Room @ & Upper Floor
  • Master Bedroom @ Upper Floor Rear
  • Cape Cod House Plans
  • Hampton House Plans
  • Shingle House Plans
  • View Lot (Rear) Plans
  • Wide Lot House Plans
Front Photo

MacRae Woods

M3729C3F-1
  • Total Area:3904 Sq. Ft.
  • Stories:2
  • Bedrooms:5
  • Full Baths:4
Front Photo

Macrae

M3729D3F-2
  • Total Area:3962 Sq. Ft.
  • Stories:2
  • Bedrooms:5
  • Full Baths:4
Front Photo

MacFadden

M4161A3F-0
  • Total Area:4304 Sq. Ft.
  • Stories:2
  • Bedrooms:5
  • Full Baths:3
Front Room

MacAlister

M4161A3F-5
  • Total Area:4549 Sq. Ft.
  • Stories:2
  • Bedrooms:5
  • Full Baths:3
Front Photo

McMaster

M4161C3F-2R
  • Total Area:4989 Sq. Ft.
  • Stories:2
  • Bedrooms:5
  • Full Baths:4
Front Photo

Athenia

M4161E4F-0
  • Total Area:5437 Sq. Ft.
  • Stories:2
  • Bedrooms:5
  • Full Baths:5
Front Photo

MacLennon

M5702B3F-0
  • Total Area:6015 Sq. Ft.
  • Stories:2
  • Bedrooms:5
  • Full Baths:4
Please enter the zip code of your building site, then select the Go! button to view pricing information for this house plan.

Recent View

Front Photo

Arden

M2377A2F-0
  • Total Area:2377 Sq. Ft.
  • Stories:2
  • Bedrooms:3
  • Full Baths:2
Front Rendering

Clearview

M6680A2FA-0
  • Total Area:5625 Sq. Ft.
  • Stories:2
  • Bedrooms:4
  • Full Baths:5
Front Photo

Pine Crest

M3155A3FU-0
  • Total Area:3155 Sq. Ft.
  • Stories:3
  • Bedrooms:4
  • Full Baths:3
Front Rendering

Harrison

M4950A3F3D-0
  • Total Area:4950 Sq. Ft.
  • Stories:2
  • Bedrooms:4
  • Full Baths:3
Front Photo

Barton

M3167A2FU-0
  • Total Area:3167 Sq. Ft.
  • Stories:3
  • Bedrooms:4
  • Full Baths:2
Front Rendering

Mountain Ranch

M4530A3RA-0
  • Total Area:4530 Sq. Ft.
  • Stories:2
  • Bedrooms:5
  • Full Baths:3
Front Rendering

Arnold

M3351B3FT-0
  • Total Area:3351 Sq. Ft.
  • Stories:2
  • Bedrooms:4
  • Full Baths:3
Front Rendering

Mayfield

S1337A2F-0
  • Total Area:1337 Sq. Ft.
  • Stories:2
  • Bedrooms:4
  • Full Baths:3
© 2024 CornerStone Designs All Rights Reserved Powered By: Visualwebz